Why a Professional Real Estate Floor Plan Service is Essential in NYC
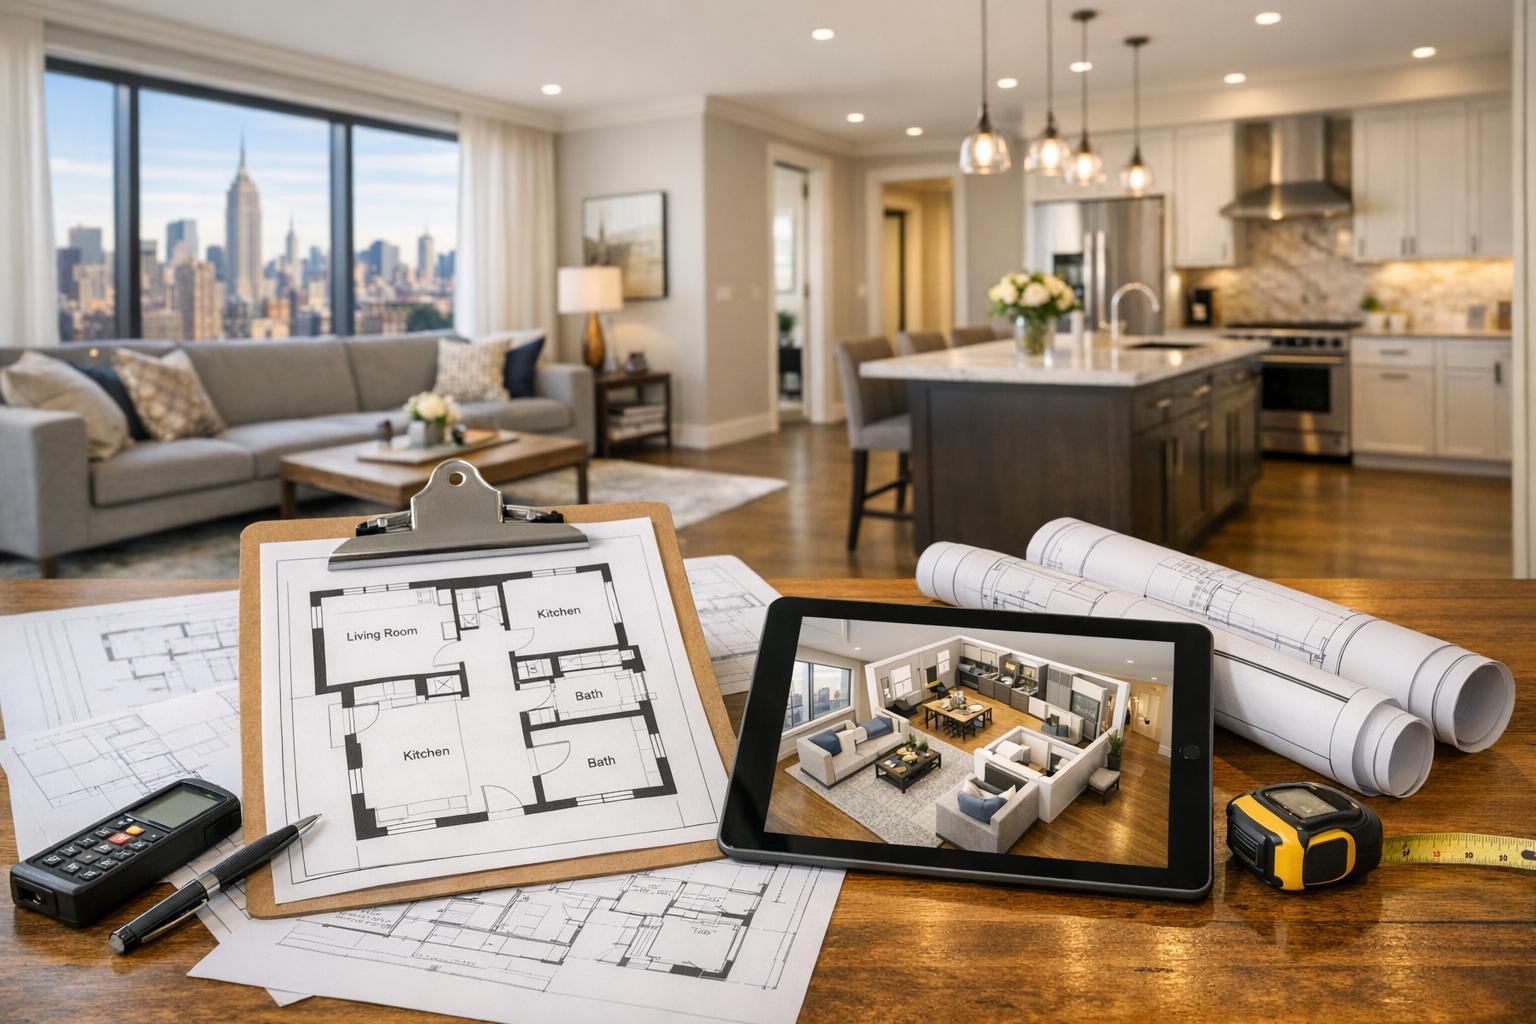
A modern living space with a view of the city skyline is showcased alongside a detailed real estate floor plan service, complete with blueprints and a digital tablet displaying the interior layout.
Why a Professional Real Estate Floor Plan Service is Essential in NYC
A real estate floor plan service provides buyers with something standard listing photography can’t: a precise sense of how a property’s rooms, features, and everyday flow connect in real space. This is more than a visual extra in New York City, where layouts are as varied as the neighborhoods themselves and every square foot carries meaning. Whether an apartment is a prewar classic, a converted loft, or a modern condo, clarity around layout is often what turns browsing into interest.
Property floor plans bring logical structure to a listing, helping viewers answer practical questions about daily living—questions that photos alone inevitably leave open. Agents, sellers, and property managers who recognize the impact of clear, accurate layouts stand to create a stronger listing experience and support more informed buyer decisions.
Beyond Bedrooms and Bathrooms: What NYC Buyers Really Need to Know
Two apartments with similar bedroom counts and even identical square footage can feel completely different once you walk through the door. Placement of windows, shape of living spaces, hallway length, closet access, and the presence of terraces can transform how a property lives day-to-day. Photos might suggest highlights—a bright living room, a sleek kitchen, big bedrooms—but they rarely communicate whether:
- The kitchen opens directly to the entertaining area or stands alone
- A second bedroom makes sense as an office, guest room, or nursery
- There’s a direct, welcoming entry or an awkward corridor
- The laundry, storage, or bathrooms are conveniently positioned
- Outdoor spaces connect logically to main living areas
With many listings, especially in NYC, buyers review multiple options back-to-back, sometimes across different neighborhoods or building types. They may be comparing co-ops on the Upper West Side to condos in Williamsburg to brownstones in Brooklyn Heights. A thoughtfully presented real estate layout helps properties stay memorable and reduces confusion when buyers revisit listings days—or even weeks—later.
How Floor Plans Give Photos Context
Photography creates immediate interest, conveying finishes, light, and visual appeal. But to make sense of those beautiful images, buyers need orientation. A property floor plan steps in as a visual map, letting viewers connect the dots between photographs and imagine practical routines.
For example, imagine a listing with a striking dining nook—but is it near the kitchen, or tucked by the window? Is the nook connected to the living room, or separated by a hallway? A floor plan clarifies it at a glance. The same logic applies to multi-level homes: buyers want to know which bedrooms are on which floor, and whether private or public spaces are grouped logically.
Professional media teams often sequence listing visuals like this:
- Capture initial attention with compelling photography
- Provide a layout for viewers to test how the space might fit their routine
- Offer listing details to add context about building amenities and location
This approach not only guides buyers through a logical decision process but also assists agents and owners: viewers arrive for showings with realistic expectations and better questions.
Why Layout Clarity Is a Real Competitive Advantage
NYC’s real estate market is famously competitive—beautiful finishes, skyline views, and popular locations are everywhere. But the difference between a nice property and the right property for a buyer is often in the details of the layout. A well-drafted floor plan can highlight:
- Separation between bedrooms for privacy
- The existence and true proportions of a home office or flexible alcove
- A foyer that makes the entryway feel welcoming rather than crowded
- Closet space and storage solutions not visible in photos
- The flow from living spaces to an outdoor terrace or garden
Equally important, honest floor plans transparently communicate challenges—a compact kitchen, an unusual room shape, or a narrow hallway. Buyers appreciate a layout that sets fair expectations, making showings more efficient and reducing the risk of disappointment.
For sellers and listing agents, clear layout representation isn’t about making every property seem perfect. It’s about reaching the buyers for whom the space truly works.
Professional Capture: More Than a Hand Sketch
Not all floor plans deliver equal value. Hand-drawn sketches, outdated plans, or PDFs inherited from earlier listings often fail to capture renovations, combined units, or smaller modifications. Inaccurate plans can erode trust.
A reliable real estate floor plan service—like the one RealtaSnap provides—insists on physical, on-site capture using a proprietary system. This ensures:
- The plan matches current conditions, including any recent renovations or unique configurations
- Combination units are scanned together so the new layout reflects reality
- Every labeled room holds up to in-person scrutiny
Floor plans are for marketing and orientation, not for architectural or permit purposes. For renovation or speculative re-design, owners need different resources. A professional service’s goal is to document what buyers will actually experience during a showing.
Where Floor Plans Make the Biggest Impact
While almost any NYC or New Jersey listing benefits from a clear layout, certain properties especially warrant detailed floor plans:
- Homes with unique proportions or layouts: L-shaped living rooms, deep hallways, windowed alcoves, or converted rooms need spatial context.
- Spaces with flexible rooms: Markets may label a room as an office, den, or bedroom; a floor plan lets buyers see location and access for themselves.
- Townhouses and multi-level units: Photos alone can’t show how stairs, floors, and private/public areas stack up.
- Expansive residences: Larger homes with many rooms risk confusing potential buyers without a navigable guide.
- Investor and rental properties: Decision-makers often want to quickly grasp flow and room count without an in-person visit.
Practical Considerations: What Real Estate Media Teams Know
Experienced floor plan capture involves more than just technology. Here are several practical and operational insights that matter:
- Access is crucial: Every space to appear on the floor plan—bedrooms, closets, terraces—must be physically accessible at the scheduled time. Confirm building entry, elevator requirements, and any restrictions in advance.
- Occupied vs. vacant: In occupied properties, minor furniture moves may help capture the true edge of certain rooms or alcoves, but clutter or closed-off spaces can reduce accuracy.
- Current configuration only: Floor plans must match what buyers will actually see. If renovations are incomplete or parts of a property are inaccessible, inform your service provider so expectations are set correctly.
- Precise room labeling: Rooms are labeled for clarity, not exaggeration. A flexible alcove may be labeled simply, letting buyers imagine uses like nursery, den, or office.
These considerations keep the process efficient and ensure the delivered plans are practical, usable, and credible in the context of NYC’s sophisticated listing scene.
Best Practices for Presenting Floor Plans in NYC and New Jersey Listings
How you showcase a floor plan within your listing matters as much as having one:
- Make it prominent: Place the floor plan among primary listing visuals so viewers see it naturally as they scroll through photos.
- Connect media: Use listing copy to spotlight key features visible in the plan, such as separated bedrooms, distinct dining areas, or unique access points.
- Incorporate into follow-up: When buyers request more information or schedule a tour, include a PDF or digital plan with your listing package—especially helpful for relocating clients coordinating decisions from afar.
- Keep it up to date: After meaningful changes to the property—renovations, combinations, or reconfigurations—schedule a new floor plan capture before returning to market.
RealtaSnap’s Floor Plan Options and Process
RealtaSnap’s Advanced Floor Plans are available for residential properties up to 3,000 square feet and separately for 3,001 to 6,000 square feet, with current pricing starting at $149 and $199 respectively. All plans are created via on-site capture in NYC, all five boroughs, and throughout New Jersey.
Bringing together floor plans and professional photography is a common package for agents seeking a comprehensive visual story—photos convey atmosphere, while the floor plan gives structure and clarity.
Booking is straightforward: use the RealtaSnap scheduling tool, enter your service address and entry instructions, select the plan size that matches your property, and pick a time. The booking calendar shows real-time availability, and appointments can typically be booked with at least 24 hours’ notice.
For more on floor plan service details, coverage, and best practices, visit RealtaSnap’s floor plan page.
Conclusion: Helping Buyers Understand Spaces—Not Just See Them
A high-quality, professionally captured floor plan is a practical essential—not just an extra badge of professionalism—in NYC’s and New Jersey’s nuanced property market. When paired thoughtfully with striking photography and clear descriptions, it gives every buyer the tools to imagine real daily life in a property, wherever they discover it.
To learn more about property floor plans, scheduling a floor plan service, or other real estate media solutions, visit www.RealtaSnap.com.
FAQ
Question: Can RealtaSnap create a floor plan from an old PDF or previous listing plan?
Answer: Floor plans require a current, on-site capture. RealtaSnap does not produce plans from previous PDFs or older layouts, ensuring every plan accurately reflects the property’s true, present condition.
Question: What types of properties benefit most from a professional floor plan?
Answer: Any property can benefit, but complex layouts, flexible rooms, townhouse and multi-level homes, and investor-friendly units gain particular value from clear, detailed floor plans.
Question: How do I prepare my property for a floor plan capture?
Answer: Make sure all rooms and areas are accessible—this includes closets, utility spaces, terraces, and any combined units. Communicate entry details, clear main pathways, and address any in-progress changes in advance. This helps ensure efficient capture and the most accurate results.