What to Look for in a Real Estate Floor Plan Service
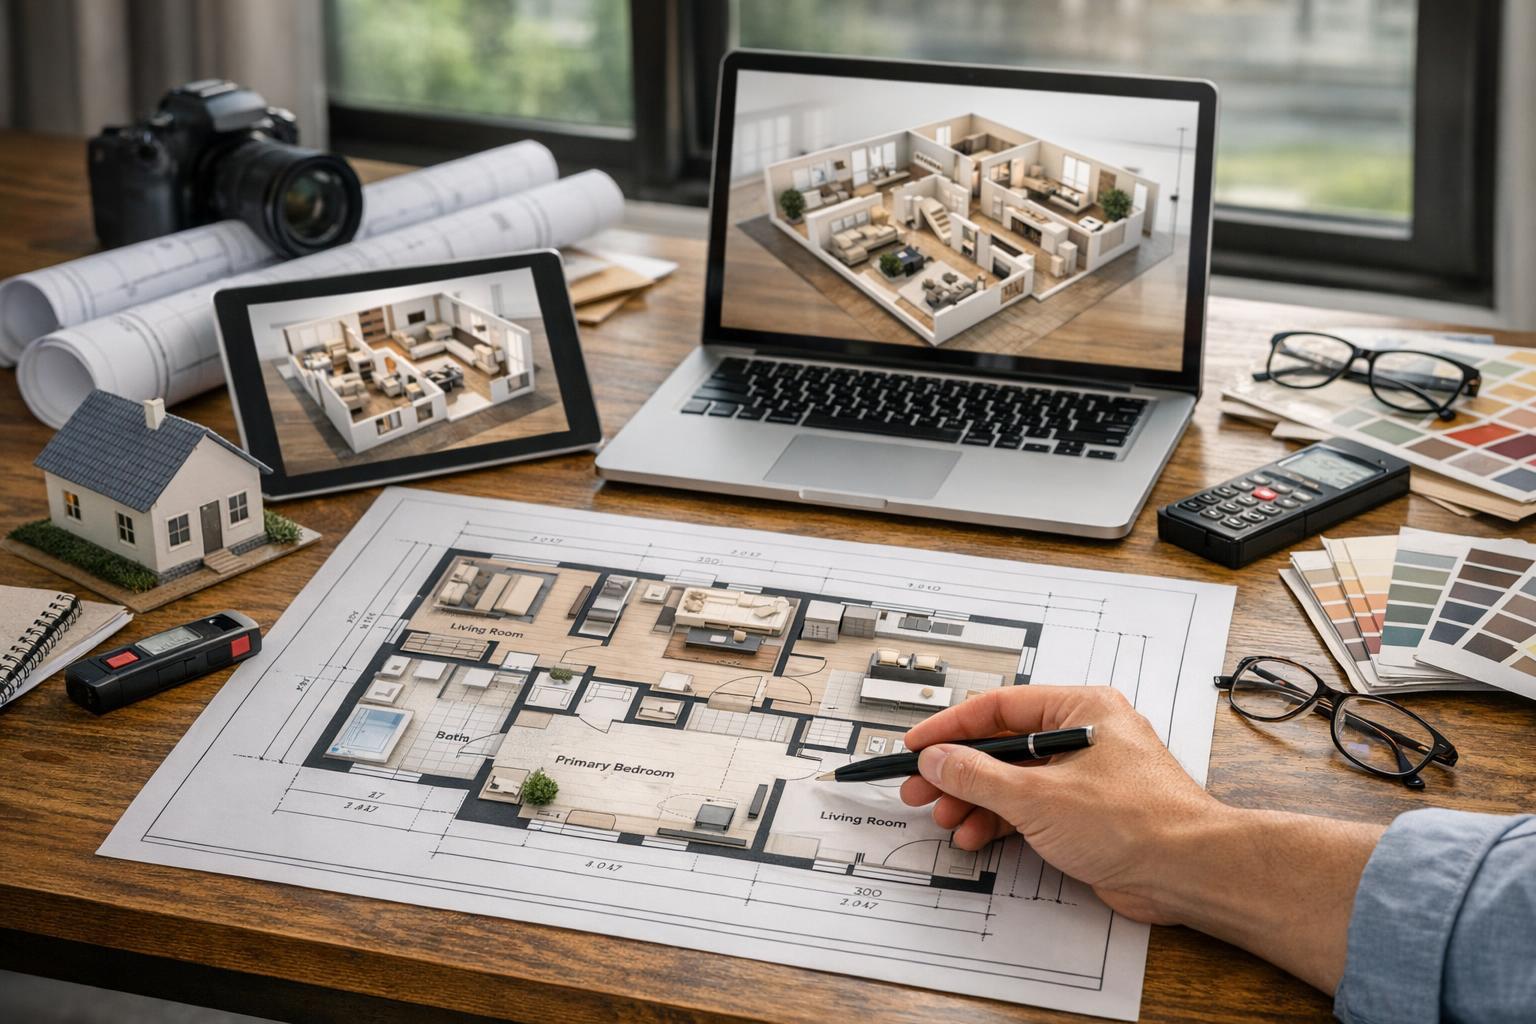
The real estate floor plan service offers detailed layouts, showcasing both 2D blueprints and 3D models on multiple digital devices, with tools and samples indicating a professional design setting.
What to Look for in a Real Estate Floor Plan Service
A real estate floor plan service is one of the most practical tools any property marketer, agent, or broker can add to a listing. While sharp photos will always be the core of visual marketing, floor plans bridge the gap between how a space looks and how the rooms actually connect—turning what’s “beautiful” into something a buyer or renter can truly envision living in.
When a prospective buyer tries to mentally walk through a new listing, they’re piecing together information that photos alone simply can’t offer. Is that guest bedroom right off the entry hall, hidden in the back, or next to the main living space? Does the kitchen open directly to the living area, or is it tucked away? Can someone access an outdoor terrace without passing through a bedroom? These day-to-day details are defined by the actual layout—something that’s accurately conveyed only by a property floor plan that’s truly based on the real thing.
As a media company focused on the built environment in NYC, New Jersey, and nearby markets, RealtaSnap regularly sees how a well-executed floor plan helps listings stand out and provides tangible value to motivated buyers, meticulous renters, and diligent agents trying to market their property with clarity and confidence.
Floor Plans and Photos: Different Tools for Different Jobs
Photographs are invaluable for capturing finishes, light, and the character of a space. A great floor plan, however, shows where everything is. This distinction becomes crucial in metropolitan areas like New York, where layouts vary widely and room relationships can be unconventional. For instance, a single photo might show a bright corner or a stylish kitchen, but only a floor plan reveals whether that kitchen is open to the living area or separated by a long corridor.
The most effective listings use both: photos to bring the property’s features to life, and floor plans to explain the underlying structure. Especially for buyers trying to make sense of multi-level apartments, garden duplexes, or townhouse layouts, a labeled floor plan quickly clarifies circulation, entrances, and possible furniture arrangements. In these cases, room relationships can be as important as square footage—sometimes, even more so.
Why Physical Access and On-Site Capture Matter
Not all floor plan services are created equal. The most crucial decision: does the provider plan to scan the property in person, or are they working from old PDFs, building brochures, or sketches? In the fast-paced, renovation-heavy markets of NYC and New Jersey, using an outdated or secondhand plan is a recipe for confusion—or even a marketing liability.
Room additions, wall removals, split levels, odd alcoves, and repurposed spaces are common. A bedroom that was once a dining room, or a bonus area turned nursery, could make or break a deal—but only if a listing floor plan captures what actually exists now.
Be wary of any service that suggests they can craft a “complete” floor plan from photographs, building plans, or owner sketches alone. At RealtaSnap, floor plans are always captured on site—no remote creation, no combining of units from PDFs, and no speculative layouts. This guarantees every rendered layout corresponds with the current physical space, providing clients with marketing material they can trust.
Marketing Floor Plans vs. Architectural Drawings: Knowing the Difference
There’s a big difference between a floor plan for marketing and an architectural drawing. The former is designed to help viewers visually navigate the space: where the kitchen meets the living room, how stairs rise between floors, or whether there’s separation between private and entertaining zones. An architect’s plan, by contrast, is technical documentation for construction, legal, or permitting purposes—demanding far higher accuracy, certification, and far more detail than you’d need to help sell or rent a listing.
Agents and marketers should be clear about their goal. If your immediate purpose is to help buyers understand how rooms connect—or to make sense of a complex layout online—a property floor plan provider specializing in marketing media is typically the right fit. However, if you’ll need stamped, certified drawings for permits or renovations, that conversation belongs with an architect before any scheduling.
What Makes a Floor Plan Useful: Labeling, Hierarchy, and Readability
A useful floor plan doesn’t require a legend or a magnifying glass. It should be easy to glance at and understand the basic function of each space, the relationship between levels, and how to get in and out.
- Clear room labels (bedroom, office, dining, den) are essential, especially when spaces could reasonably serve multiple functions. A mislabel can quickly confuse buyers who are reading between the lines.
- Exterior areas like balconies, terraces, or gardens should be shown distinctly, as urban and suburban buyers increasingly factor outdoor space into their decisions.
- Stairs, hallways, and entry points matter. These features often define circulation—critical in townhomes, brownstones, and larger homes.
- The plan should remain readable on mobile screens, as much buyer research happens on phones or tablets.
- Branding and overall styling should align with the property's visual presentation, but heavy graphics, tight typography, or distracting callouts typically hurt more than they help.
In short, simplicity is valuable. The best floor plans support the listing’s photos by helping viewers visualize real daily routines in that specific space.
Asking About Square Footage and Area Representation
Agents know that square footage figures can be a flashpoint in any transaction. Because there’s no single universal standard for calculating or representing square footage—and because appraisal, legal, platform, and building standards vary—it’s vital to know what a marketing floor plan does, and does not, guarantee.
Before relying on floor plan figures, ask:
- Is total square footage displayed?
- Are individual room dimensions or areas shown?
- Are outdoor or common areas included or excluded?
- What measuring standards (if any) does the provider follow?
- Is the plan intended strictly for marketing visuals, or for legal/appraisal use?
Floor plans from a property floor plan provider like RealtaSnap are created as visual marketing assets, not legal documentation. If your needs go beyond that, coordinate with your brokerage, architect, or attorney to be sure the figures are appropriate for your listing’s requirements.
Special Considerations in NYC Layouts
Marketing real estate floor plans in NYC comes with its own set of challenges. Unlike some suburban properties where layouts are more straightforward, city listings frequently include:
- Compact Manhattan apartments: Just a few feet can transform the perceived usability of a small home. Floor plans show whether a listing is a true two-bedroom or a flexible one-plus, whether a workspace or sleeping alcove is enclosed, and how the primary living spaces interact.
- Brooklyn brownstones and townhomes: These often have parlor floors, garden levels, and sometimes unique split-level extensions. Multi-story layouts, vertical relationships, and stair locations can make or break a buyer’s understanding of the property.
- Combined or assembled residences: When two units are joined, only an on-site scan of both units reflects reality. Laying two PDFs side by side isn’t enough. Every combined listing needs a unique, property-specific floor plan captured in person.
For any property, ask the provider if they will physically access all levels, including unique or secondary spaces—especially when marketing to NYC and New Jersey buyers expecting accuracy.
Workflow and Practical Questions for Agents
A floor plan service should integrate smoothly with the rest of your listing media workflow. Here are a few practical considerations:
- Will the provider require access to every room, closet, and terrace to accurately scan the space?
- Can floor plan capture be scheduled alongside photography, video, or virtual tours?
- What’s the delivery process—will the finished floor plan be easy to access, download, and share with buyers, or upload to MLS and other platforms?
- For multi-unit, unfinished, or irregular spaces, are there special requirements or limitations?
- How can you communicate special instructions, building access logistics, or occupant information in advance to avoid surprises the day of the shoot?
Preparing properties before capture—for instance, making sure all spaces are accessible and hallways are clear—prevents last-minute delays. For rooms with ambiguous use (like an alcove that could be a nursery or a study), decide on labeling with your marketing objectives in mind.
Coordinating Floor Plans with Other Media
A floor plan is at its best when paired purposefully with other listing assets. Great property marketing remains visual: photos for atmosphere and features, video for movement, and 3D tours for interactive exploration. The plan provides the “map” that ties it all together—a reference buyers can keep handy as they toggle between photos, video, and a mental walk-through.
Not every property needs every media type. Some NYC rentals are best served by quality photos and a plan; expansive homes or luxury listings might combine photography, 3D, and traditional plans for maximum context. The right mix depends on buyer expectations, property complexity, and the practical marketing needs of your listing.
RealtaSnap offers floor plan services throughout New York City and New Jersey, with options supporting various property sizes. You can view details or schedule an appointment online at RealtaSnap.
Serving the Actual Viewer: The Real Goal
Ultimately, the floor plan shouldn’t just check a box—it should serve each viewer. The right service creates a clear, property-specific illustration of how the space works, grounded in what’s physically present at the address. This clarity is particularly valuable in dense urban markets and historic or complex layouts, where a photo carousel just isn’t enough.
By focusing on on-site capture, practical labeling, realistic area representation, and workflows that respect the full complexity of NYC and New Jersey listings, you set your property up for more confident showings and smoother marketing. When you’re ready to schedule a professional floor plan or need advice for your next listing, booking online with RealtaSnap is quick and straightforward.
Start your next listing with clear, trustworthy property visuals at www.RealtaSnap.com.
FAQ
Question: Why does a real estate floor plan service need to scan the property in person?
Answer: To accurately reflect the current layout—especially in cities like NYC where renovations, additions, or reconfigurations are common—a provider needs physical access for an on-site scan. Working from PDFs, old floor plans, or only photographs often leads to errors or outdated results.
Question: Can a marketing floor plan be used for renovations, permits, or legal documentation?
Answer: Marketing floor plans are intended for visual clarification and buyer orientation, not for construction or legal use. If you need architectural drawings or plans for permit or renovation work, those require a different process handled by architects or building professionals.
Question: What’s the process for booking a floor plan capture with RealtaSnap?
Answer: You can book online at www.RealtaSnap.com/schedule. Enter the property address, select your services, and pick a time from the live calendar. If you have special access instructions or unique requests, you can add those notes during booking.