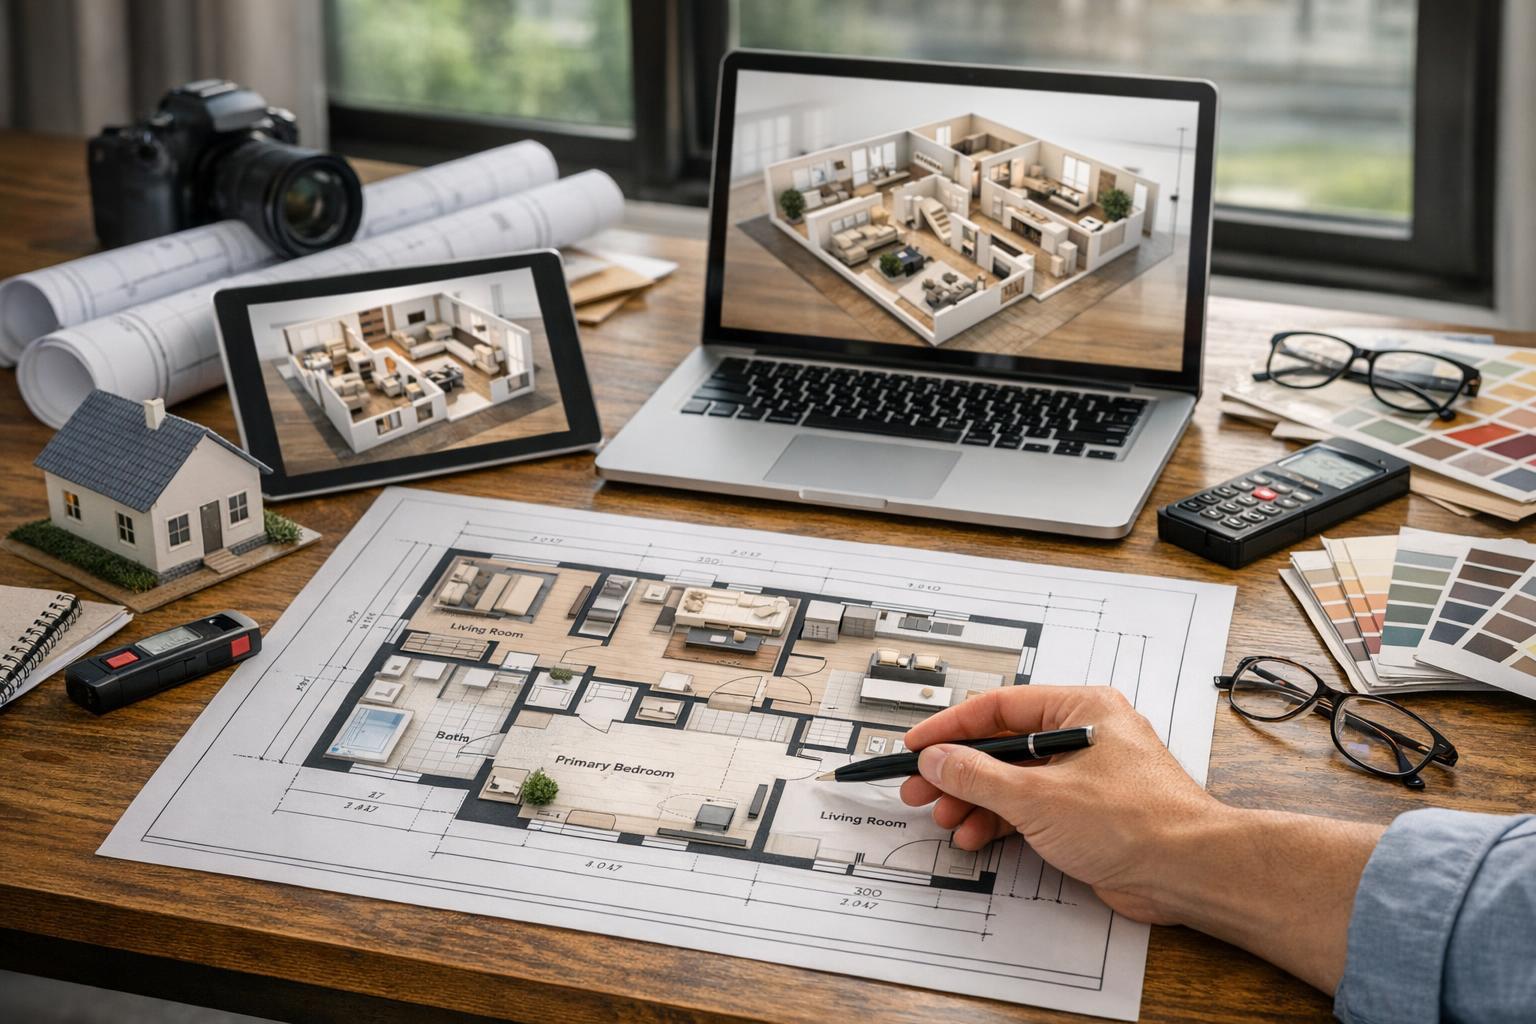
What to Expect From a Real Estate Floor Plan Service
A real estate floor plan service is showcased with both a printed blueprint and a digital 3D model of a home interior, set against the backdrop of a modern living room where three people are conversing.
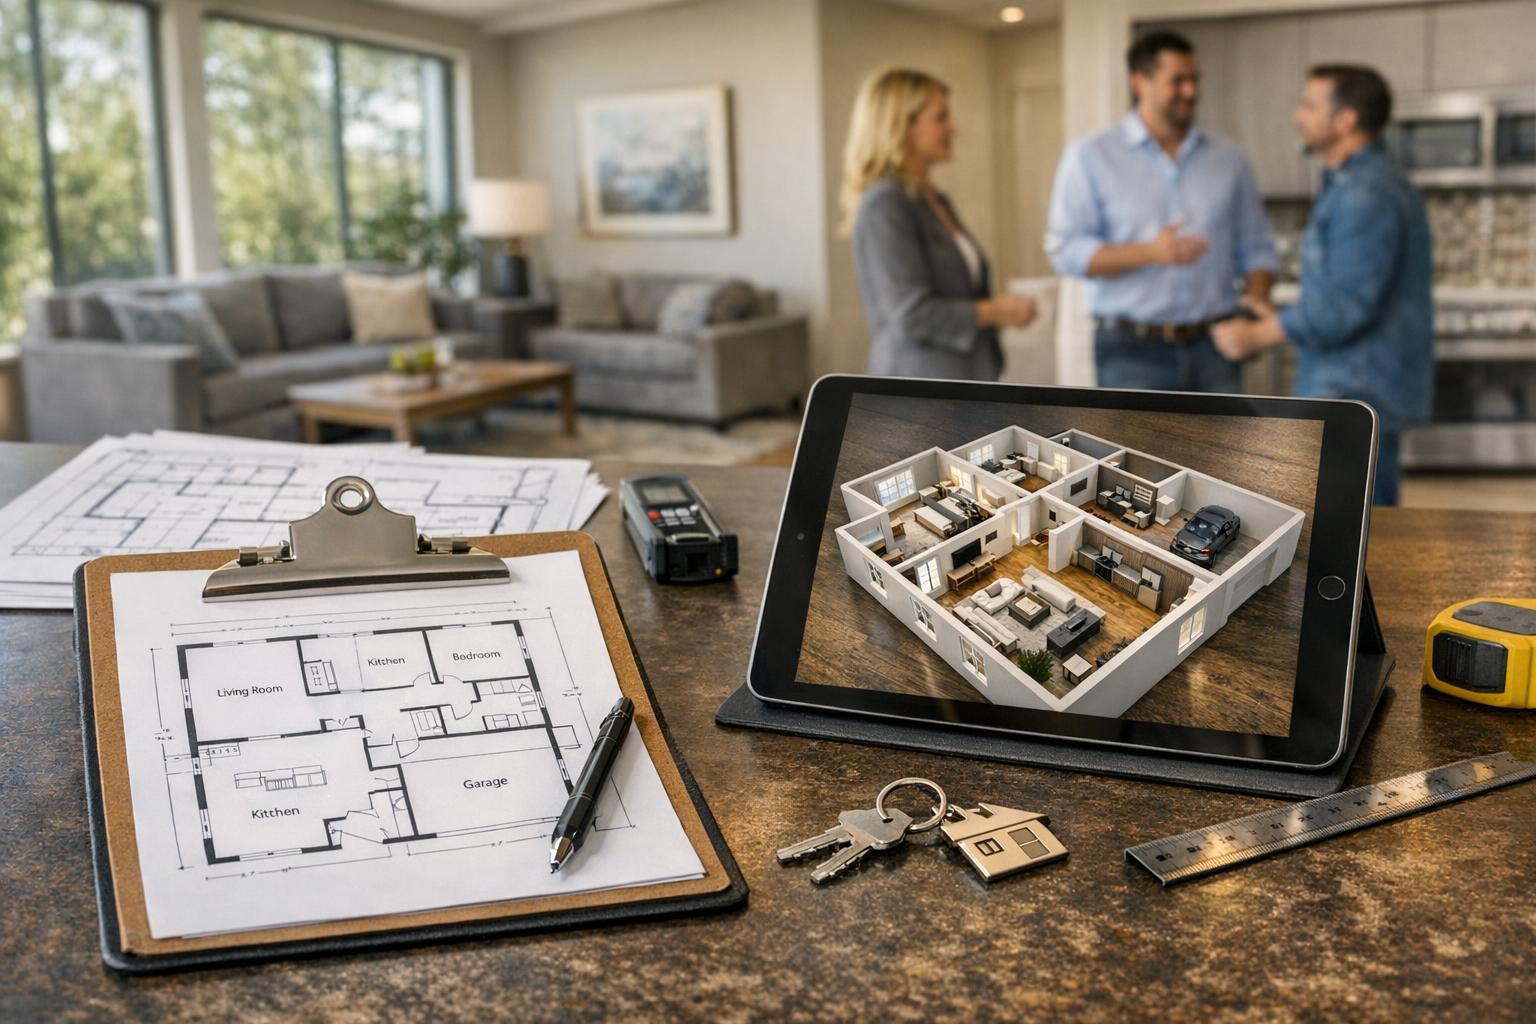
What to Expect From a Real Estate Floor Plan Service
A real estate floor plan service gives agents, brokers, and property managers a clear way to visualize how a property is laid out. While listing photography can showcase finishes, lighting, and design details, a floor plan brings everything together—clarifying the relationships between rooms and helping viewers mentally connect the photos to the real flow of the space.
For anyone responsible for bringing a property to market, the floor plan often answers key questions quickly. Is there true separation between bedrooms and entertaining spaces? Are outdoor areas convenient to the main living zone, or tucked away out of sight? Is the second bath near the guest bedroom, or across the house? These are practical points that buyers or renters want to know before even thinking about a showing. A marketing floor plan helps them get there faster.
But not all floor plan services are alike—or equally suited to every property. Experience in the field shows what matters most is real, physical access, thoughtful preparation, and an honest, up-to-date representation of the home as it actually exists.
Why Floor Plans Matter Alongside Listing Photos
Listing photography is a powerful tool—it captures finishes, atmosphere, and style. But photos often leave viewers guessing about what connects where. Take a bright kitchen image: it might look beautiful, but unless the layout is obvious, someone reviewing the listing could be left wondering if it’s open to the living space, down a hallway, or attached to a private deck.
A floor plan ties all the visuals together. By supplying a clear map of room arrangement, it helps viewers:
- Understand the general flow of the home
- See how bedrooms, baths, kitchens, and living spaces connect
- Identify entry points, hallways, stairs, and the paths through the property
- Distinguish between open-concept layouts and traditional segmented rooms
- Spot outdoor features (such as patios or balconies) in the context of interior spaces
This is useful no matter the size or style of the property. In a compact Manhattan apartment, a floor plan can clarify a quirky or highly efficient setup. In a Brooklyn brownstone or New Jersey home, it’s invaluable for showing how multiple levels work together, or how extra spaces like basements and garages fit into the whole.
Importantly, a floor plan never replaces photography—it gives the photos a structure and allows viewers to get oriented before or after immersing themselves in the visuals.
Inside the Floor Plan Capture Process
A marketing floor plan is built from what physically exists at the property on the day of capture. This may sound basic, but it’s vital: true floor plans are not created by stitching together old PDFs, previous listings, or verbal notes.
At RealtaSnap, every floor plan requires on-site, physical access. Properties are scanned in place using a purpose-built floor plan capture system—not recreated from drawings or speculative information. This is the only way to ensure the finished plan reflects the reality of the property right now, not what it looked like five years or five owners ago.
During capture, every included area must be accessible—bedrooms, bathrooms, closets, storage areas, lower levels, and any connected outdoor spaces. The plan is for marketing use only and shouldn’t be treated as an official architectural or permit-ready document. If exact measurements are needed for renovations or legal requirements, those tasks belong to a different type of professional entirely.
Why Using Old PDFs and Descriptions Misses the Mark
It can be tempting to dust off an old listing plan, especially when time is tight. But conditions change: walls move, rooms swap functions, doorways appear or disappear, and outdoor areas might be opened up or closed off. Even the absence of visible renovations doesn’t guarantee an old plan reflects reality—details like a finished basement or newly created home office might be missing.
Physically capturing the space removes guesswork. In NYC, with its endless variety of apartments, pre-war layouts, co-ops, loft conversions, and brownstones, it’s common to find properties that no longer match historic plans. In New Jersey, additions and reconfigurations are just as familiar. On-site capture gives everyone greater confidence that the floor plan viewers see online is the one they’ll find when they arrive for a showing.
Preparing for a Smooth Floor Plan Appointment
One of the most practical steps an agent or property manager can take is to ensure clear, complete access to all spaces that need to be captured. Unlike photography, which may benefit from staging and decluttering for aesthetic reasons, floor plan capture simply requires that each area be walkable and unlocked.
Prepare by:
- Unlocking all relevant rooms, closets, storage areas, and outdoor spaces
- Clearing a safe walking path through hallways, rooms, and stairs
- Providing upfront entry instructions for buildings with doormen, gated entries, lockboxes, or elevator access
- Sharing a heads-up about unusual features, such as multiple entrances or detached structures
- Clarifying which spaces should be included and which should be omitted
- Arranging any necessary building access in advance, especially if tenants or management must be present
In dense city buildings, elevator access or security procedures can affect timing. In larger homes, it’s worth double-checking which accessory spaces (basements, garages, pool houses) should be a part of the scan. The best capture appointments are those where time is spent documenting the layout—not searching for keys or waiting for someone to clear access.
Combination Units: Why Both Areas Need Scanning
In many city markets, especially New York, it’s not unusual to come across so-called “combination units”—residences that join two legal apartments or sections of a building into a single home. These scenarios present an extra challenge: an accurate floor plan depends on physically scanning both connected areas. Merging old plans or combining two PDF files isn’t enough and doesn’t account for partial openings, construction status, or access restrictions.
A responsible real estate floor plan company will:
- Require that both spaces are accessible for scanning
- Only represent combined layouts when the connection is complete and available
- Clarify ahead of time whether the request is for the current condition or a proposed renovation
Proposed layouts, future renovations, or speculative floor plans are outside the scope of standard marketing floor plan capture and should be handled as separate architectural projects.
Choosing a Floor Plan Service: What to Ask
Not every floor plan provider follows the same policies or practices. If you’re comparing your options, consider these questions:
- Is the plan created on-site, with physical access required?
- Which property sizes and styles does the provider accommodate? (For example, RealtaSnap offers Advanced Floor Plans for properties up to 2,999 square feet and from 3,000 to 5,999 square feet.)
- Does the service include all necessary areas—basements, garages, balconies, terraces, and accessory buildings—based on your marketing needs?
- How is entry access coordinated, and what happens if parts of the space aren’t available at the time of scanning?
- Is the deliverable intended for marketing use, or is it represented as permit-ready, architectural, or legal documentation?
For more on available services or to explore how floor plans integrate with other listing media, you can review RealtaSnap’s services and booking options.
Pairing Floor Plans With Other Listing Media
A floor plan works best when it anchors a complete marketing package. Photos powerfully present what each room looks like; video can reveal movement and spatial transitions; 3D tours give remote viewers the freedom to explore; floor plans deliver instant layout context.
Take an agent marketing a two-bedroom city condo: photos highlight the kitchen and skyline views, video demonstrates flow, and the floor plan clarifies the separation of bedrooms from entertaining areas. For a property manager leasing a New Jersey rental, the floor plan might show whether a workspace is its own room or an open extension.
Not every listing warrants every media option, but when layout or flow are central features—or when photos would otherwise raise more questions than they answer—floor plans are a practical addition.
Booking a Floor Plan With RealtaSnap
If you need a property floor plan capture in New York City, New Jersey, or select markets nearby, RealtaSnap keeps the process straightforward. Bookings are handled online: you’ll enter the property address, include any necessary instructions, choose the service (including the right floor plan option for your property’s size), add other desired media, and select an available appointment time. Availability is visible in real time, and payment is made online at confirmation.
When you’re planning your next listing, you can start at www.RealtaSnap.com.
FAQ
Question: Can a floor plan be recreated from an existing PDF or architectural drawing?
Answer: For accurate marketing, a floor plan should always be captured from the property itself. Relying on prior plans or PDFs can mislead, since changes big and small may have occurred. RealtaSnap requires on-site capture for every floor plan.
Question: How should I prepare a property for floor plan capture?
Answer: The most important step is ensuring physical access to every area that should appear in the plan. Unlock all rooms, clear walking paths, and coordinate any building access ahead of time. You don’t need to stage the property for photos, but blocked rooms slow down the process.
Question: What’s the best way to book a floor plan or schedule other listing media?
Answer: You can book online anytime at www.RealtaSnap.com. Enter the property address, select your services—including the right Advanced Floor Plan for your square footage—and pick a time from the available calendar. Payment is handled online during booking.