The Strategic Value of Floor Plan Services for Competitive Real Estate Listings in NYC
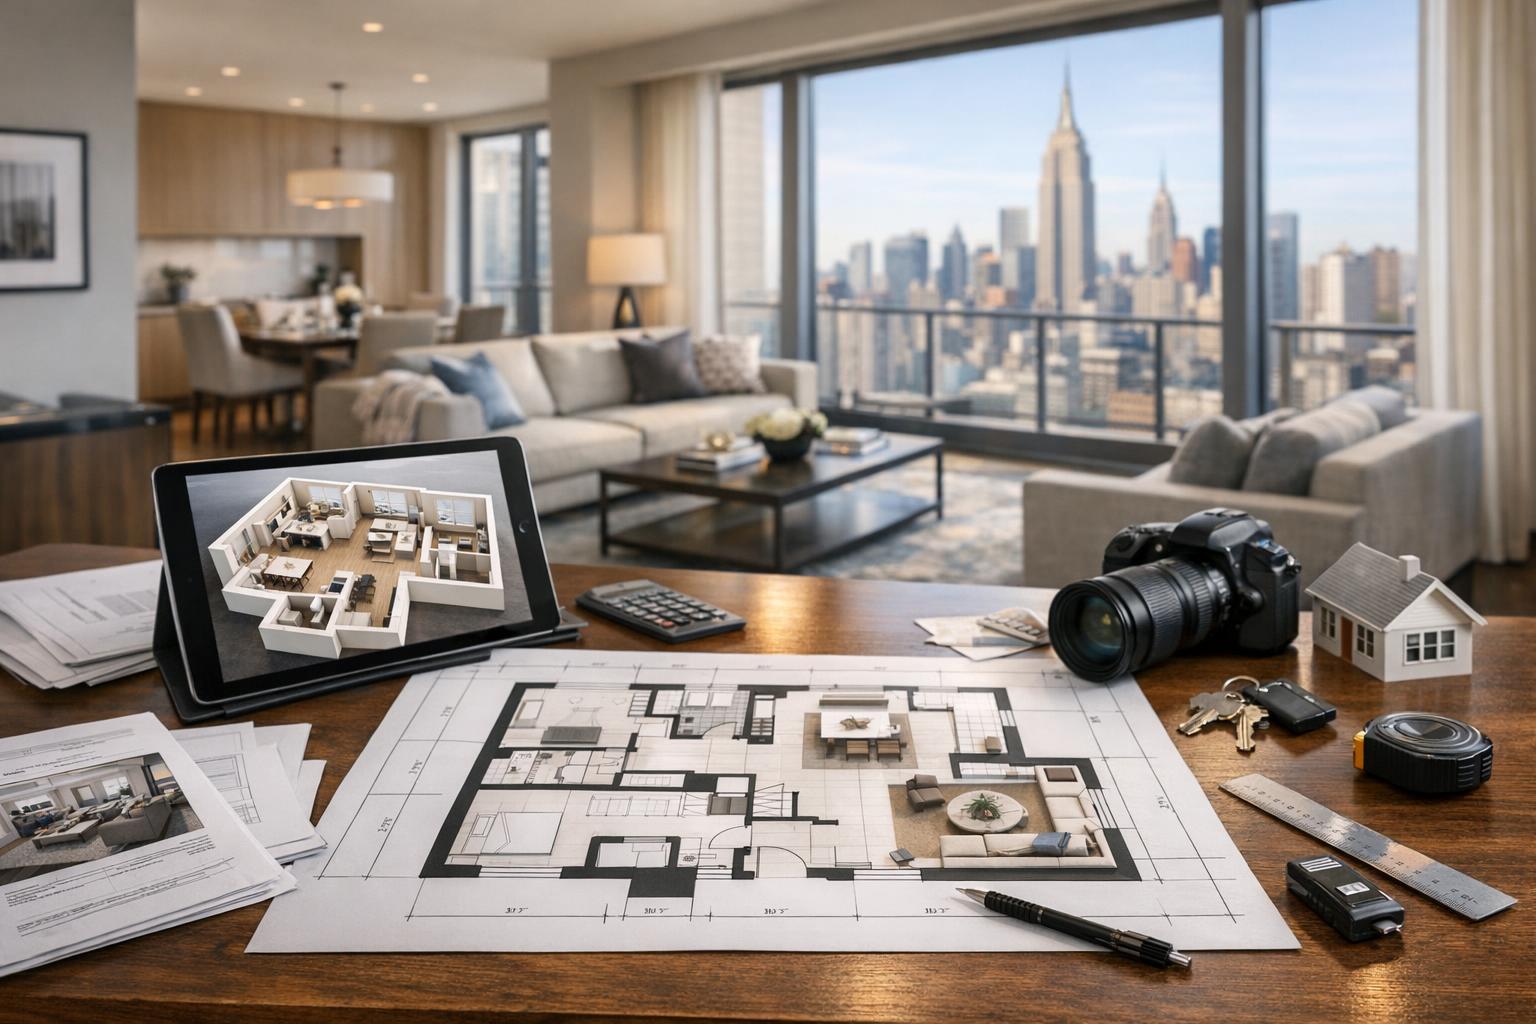
A real estate floor plan service is highlighted with a detailed layout on paper and a 3D digital version displayed on a tablet in a modern apartment with a city skyline view.
The Value of a Professional Real Estate Floor Plan Service in the NYC and NJ Market
A comprehensive real estate floor plan service is no longer a luxury—it’s a must-have for agents, hosts, brokers, and property managers aiming for stronger listing engagement in New York City, New Jersey, and surrounding regions. In today’s competitive landscape, detailed property layouts and immersive 3D virtual tours are transforming how buyers connect with listings online. In this post, you’ll learn why partnering with a trusted floor plan provider matters, how precise layout visualizations elevate marketing results, and what hands-on experience in real estate media production teaches us about producing property assets that convert.
The Real-World Problem: Where Listings Fall Short
Walk a mile in the shoes of an NYC listing agent, and you’ll see the hurdles instantly: time-pressed buyers depend on digital first impressions to make fast decisions. When a listing lacks a clear, accurate property layout or skimps on visuals, you’ll notice:
- Low click-through rates as buyers skip ambiguous listings
- Weak first impressions driven by poorly lit or empty rooms
- Limits to buyer imagination—shoppers simply can’t picture the flow
- Slower engagement due to unanswered questions about room connections, space sizes, or closet locations
- Inconsistent branding when media quality and documentation vary from listing to listing
- Missed opportunities on platforms that reward strong visuals
We’ve seen listings that rely solely on wide-angle photos and captions routinely struggle against those including crisp, professional floor plans and feature-rich virtual tours. Even the city’s most charming brownstones, condos, and co-ops can sit stale if buyers can’t visualize themselves in the space before booking a showing. What’s more, missing or imprecise floor plans lead to confusion—especially in complex multi-unit buildings or homes with unconventional layouts. New Yorkers and New Jersey house-hunters expect data up front; when it’s absent, your competition gains ground.
What Experienced Media Teams Know: Lessons from the Field
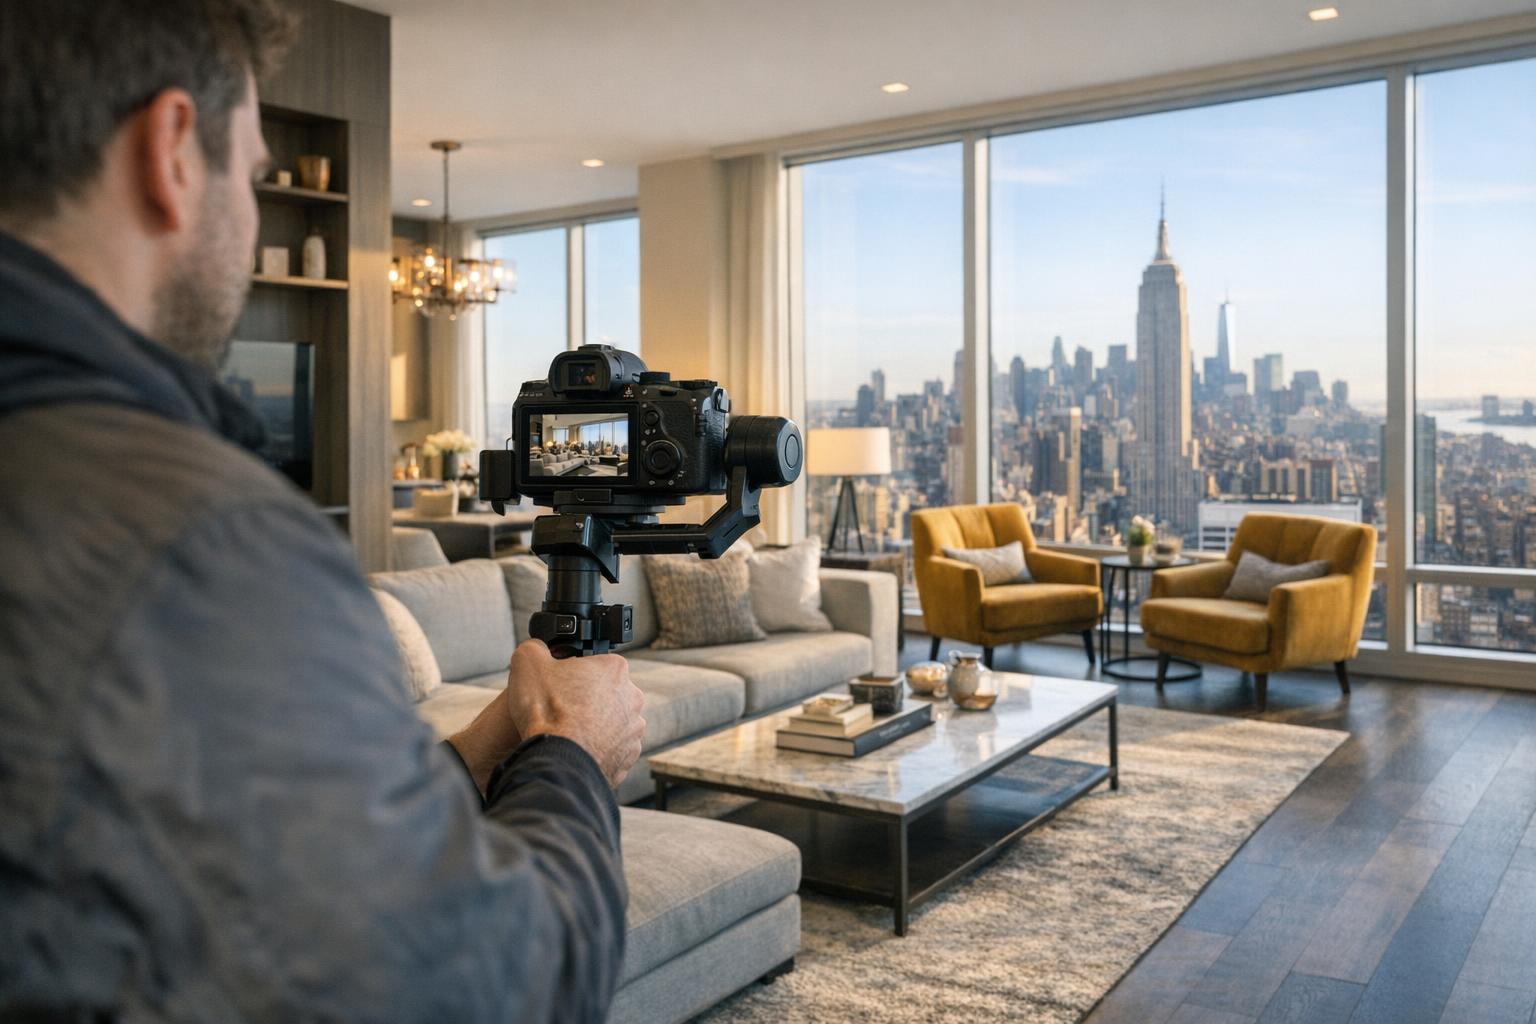
Having worked thousands of shoots across luxury high-rises, intimate studios, and sprawling urban townhouses, we know from experience that:
- Lighting and layout timing matter: Natural light for main room shots (generally shot between 10am–2pm), supplemented by flash where needed, preserves spatial clarity in images central to a floor plan’s accuracy.
- Framing and workflow: Tight coordination between the on-site photographer and scan technician ensures window exposure is balanced and verticals are perfectly aligned—essential for floor plans that match actual property dimensions.
- Room and space prep: Pre-shoot walkthroughs with clients ensure every area is accessible, decluttered, and staged as shown in the plan. Empty or locked rooms aren’t just “missed shots”—they cause gaps and errors in the final layout.
- Fast, reliable turnaround: In NYC and NJ markets, time is of the essence. Most agents expect consistent 24–48 hour delivery on all media, including floor plans generated from real-world scans.
- Buyer attention patterns: Most buyers spend their first 60 seconds on a listing flipping between the photo gallery, floor plan, and 3D tour—clear, high-quality layouts are proven to keep interest longer and increase inquiry rates.
Experienced media professionals also recognize the pitfalls: rushed or “best guess” floor plans made from cell phone photos or outdated blueprints rarely match what’s on the ground, undermining buyer trust and wasting valuable time for everyone involved.
How RealtaSnap Solves It: Process, Trust, and Consistency
At RealtaSnap, everything begins with the property as it exists—no “wishful thinking” or guesswork. Our process includes:
- On-site scanning with proprietary systems, capturing every physical inch of the property (no remote redraws or guesswork)
- Collaboration with agents or property managers before, during, and after the scan to ensure accurate representation of every room, closet, and shared area
- Professional alignment between photography, video, drone, and floor plan production so every asset delivers a cohesive story and consistent branding
- Turnaround in as little as 24 hours, so your listing doesn’t lose steam waiting for critical media
Our floor plan services begin at $149 for spaces up to 3,000 sq ft and $199 for larger properties up to 6,000 sq ft. All deliverables are designed to meet industry standards for accuracy, perfect for agents, appraisers, hosts, and investors. (All prices and information are subject to change. Information is deemed reliable but not guaranteed.)
Floor plans can also be paired seamlessly with our immersive 3D virtual tour offerings, letting buyers “walk” through the space and match every wall, window, and closet to the plan—eliminating uncertainty and supercharging engagement.
Benefits of Choosing RealtaSnap
- Consistent, professionally executed property layouts
- Accurate measurements and true-to-life room connections
- Floor plans based on real-world scans, not speculation
- Seamless pairing with 3D virtual tours for deeper immersion
- Fast delivery—typically within 24 to 48 hours
- Cohesive visual branding across all your listing media
- Expertise with NYC, NJ, and unique multi-unit or urban properties
- Reliable support from a team that understands your urgency
- Flexible add-ons, including AI virtual staging and twilight conversions
- Online scheduling and account access for streamlined management
Why This Matters in the NYC / NJ Market
Urban and suburban New York and New Jersey listings face challenges unknown to other regions. Buyers and renters in the city want granular details up front—closet counts, window placement, room connections, and building quirks like split-levels or duplex entries. Townhouses, duplex apartments, converted lofts, and split layouts are common, often with historic or irregular footprints.
Rental competition is fierce; the difference between an accurate, visually rich listing and one with vague layouts can mean days or weeks in vacancy loss. Listing platforms in NYC and NJ, from StreetEasy to MLS, often spotlight floor plan visuals at the top of the gallery and reward listings with higher-quality presentation by increasing visibility and click-throughs.
Comparison with Traditional or Lower-Quality Alternatives
Contrast RealtaSnap’s process with:
- Floor plans traced from phone snapshots, PDF overlays, or out-of-date blueprints that don’t reflect current reality
- Providers who skip physical scans, instead guessing room dimensions and connections
- “Rushed” floor plan add-ons from generic photo shops, where missing spaces and misaligned doors are common
- Delayed delivery (sometimes taking four days or longer) that stalls your listing’s market debut
- Inconsistent editing standards that lead to mismatched branding, confusing labeling, or non-standard file types
As a result, listings suffer poor buyer engagement, require frequent media corrections, and create last-minute emergencies for agents scrambling to answer prospect questions or book showings with incomplete information.
Conclusion & Call to Action
In today’s real estate climate, an accurate, visually compelling real estate floor plan service is a clear strategic edge—especially when it’s based on real-world scans and expert NYC/NJ know-how. By choosing a dedicated, experienced team, you unlock faster lead engagement, improved listing quality, and the seamless visual presentation that today’s buyers expect. Don’t let your next listing fall short. See how RealtaSnap’s trusted process and hands-on experience can elevate every property you market—start with professional real estate floor plans and give your listings the clarity and confidence that drives results.
Frequently Asked Questions
1. What if my property has a complicated or unconventional layout—can RealtaSnap still deliver an accurate floor plan?
Absolutely. Our process is built on real-world property scans, so even irregular layouts, multi-level spaces, or older buildings with quirks are documented precisely. We coordinate with you on-site to ensure every unique element is included, so the plan always matches reality.
2. How fast will I receive my floor plan and other media after the shoot?
For most listings, floor plan and photo deliverables are sent within 24–48 hours after the scan. We know speed matters in NYC and NJ—our team is committed to fast, reliable turnaround so your listing isn’t delayed.
3. Why not just use floor plans from architectural drawings or past records?
Floor plans from old blueprints or records often don’t match what buyers will actually see. We create plans only from physical scans of your property as it currently exists, ensuring buyers get the clearest, most accurate picture before booking a tour. This builds trust and reduces last-minute surprises.
Ready to step up your listings? Explore floor plan and 3D tour packages now at realtasnap.com.