How to Choose an Architectural Photographer in NYC for a Property Project
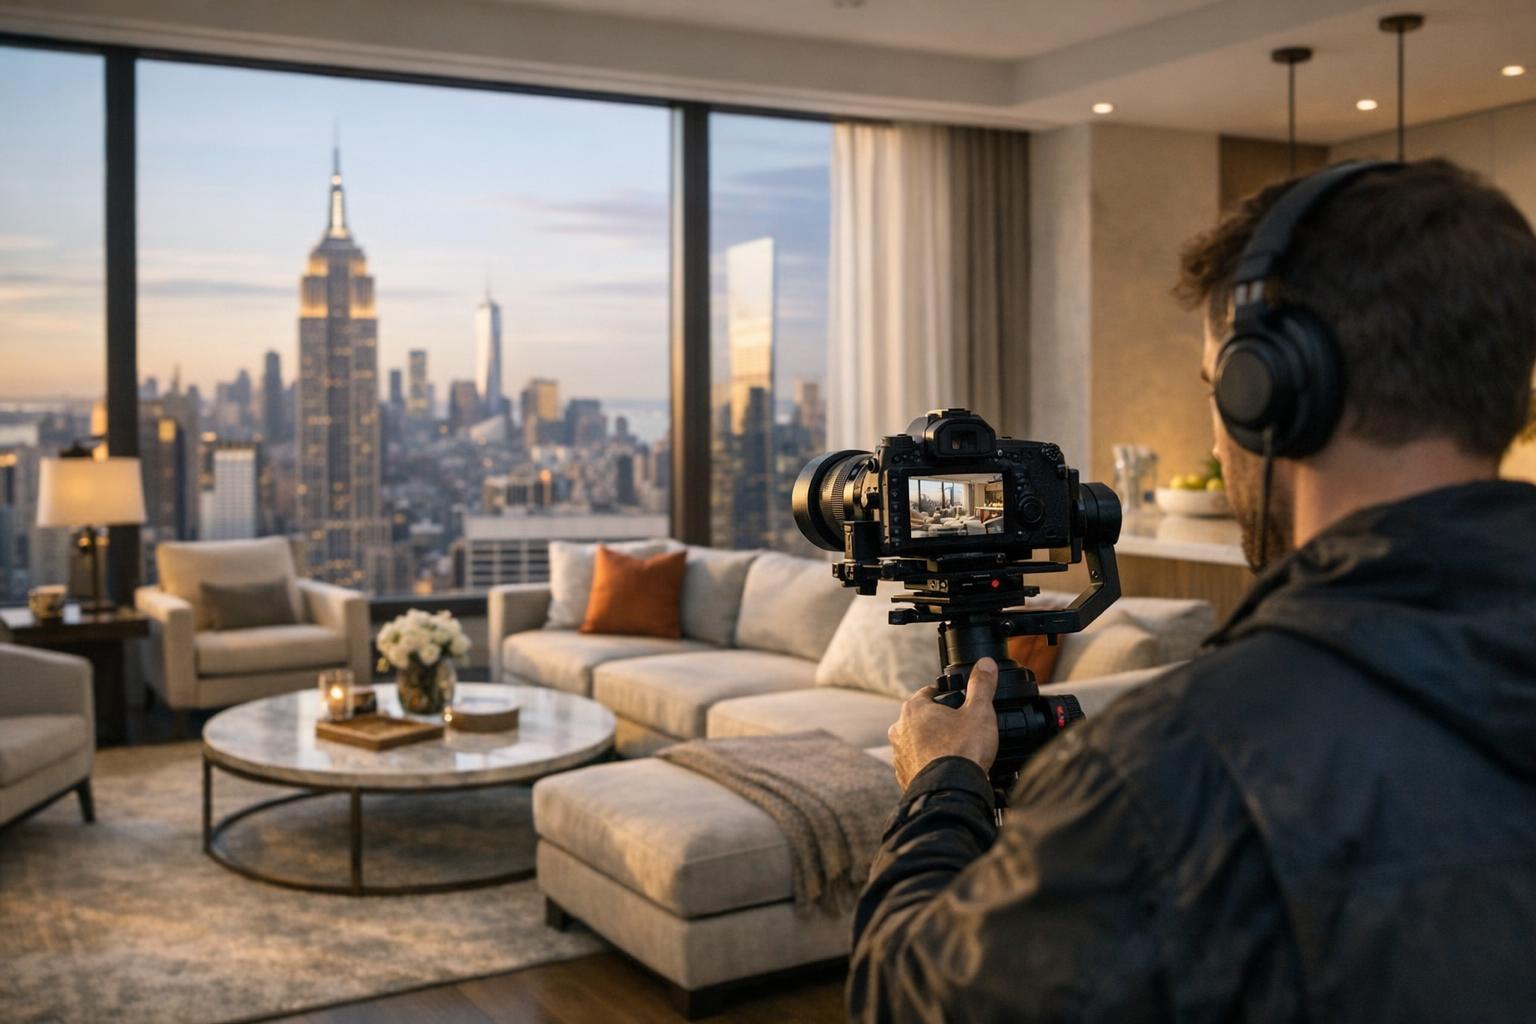
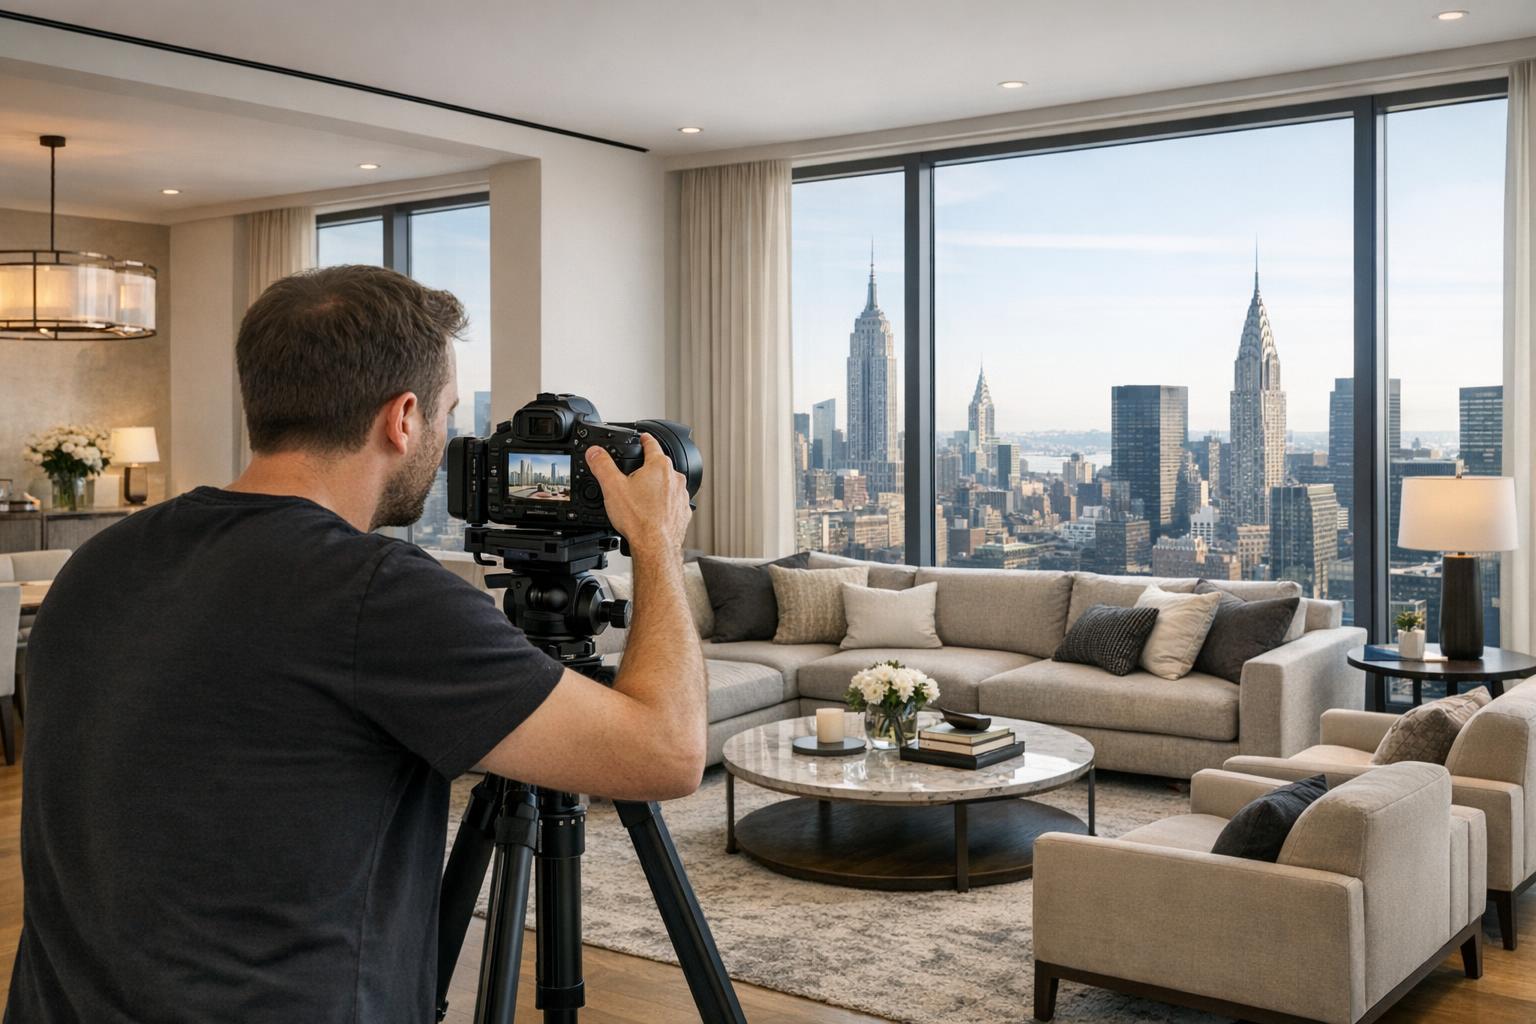
An architectural photographer in NYC captures the stunning skyline from a luxurious living room with expansive windows.
How to Choose an Architectural Photographer in NYC for Your Next Property Project
Choosing an architectural photographer in NYC is not just about finding someone with an eye for beautiful photos—it's a business decision that directly impacts how your property is understood by potential buyers, tenants, or partners. Whether you're a developer with new inventory, an architect refining your portfolio, a broker marketing a distinctive apartment, or an owner repositioning a commercial space, your visual assets need to do serious work. In New York’s complex, high-stakes property environment, it pays to understand what sets professional architectural photography apart and how to make the most of it.
What Makes Architectural Photography Different?
Clients often ask how architectural or commercial real estate photography in NYC differs from standard residential listing photos. At a glance, both should show properties professionally, but that’s where the similarity ends.
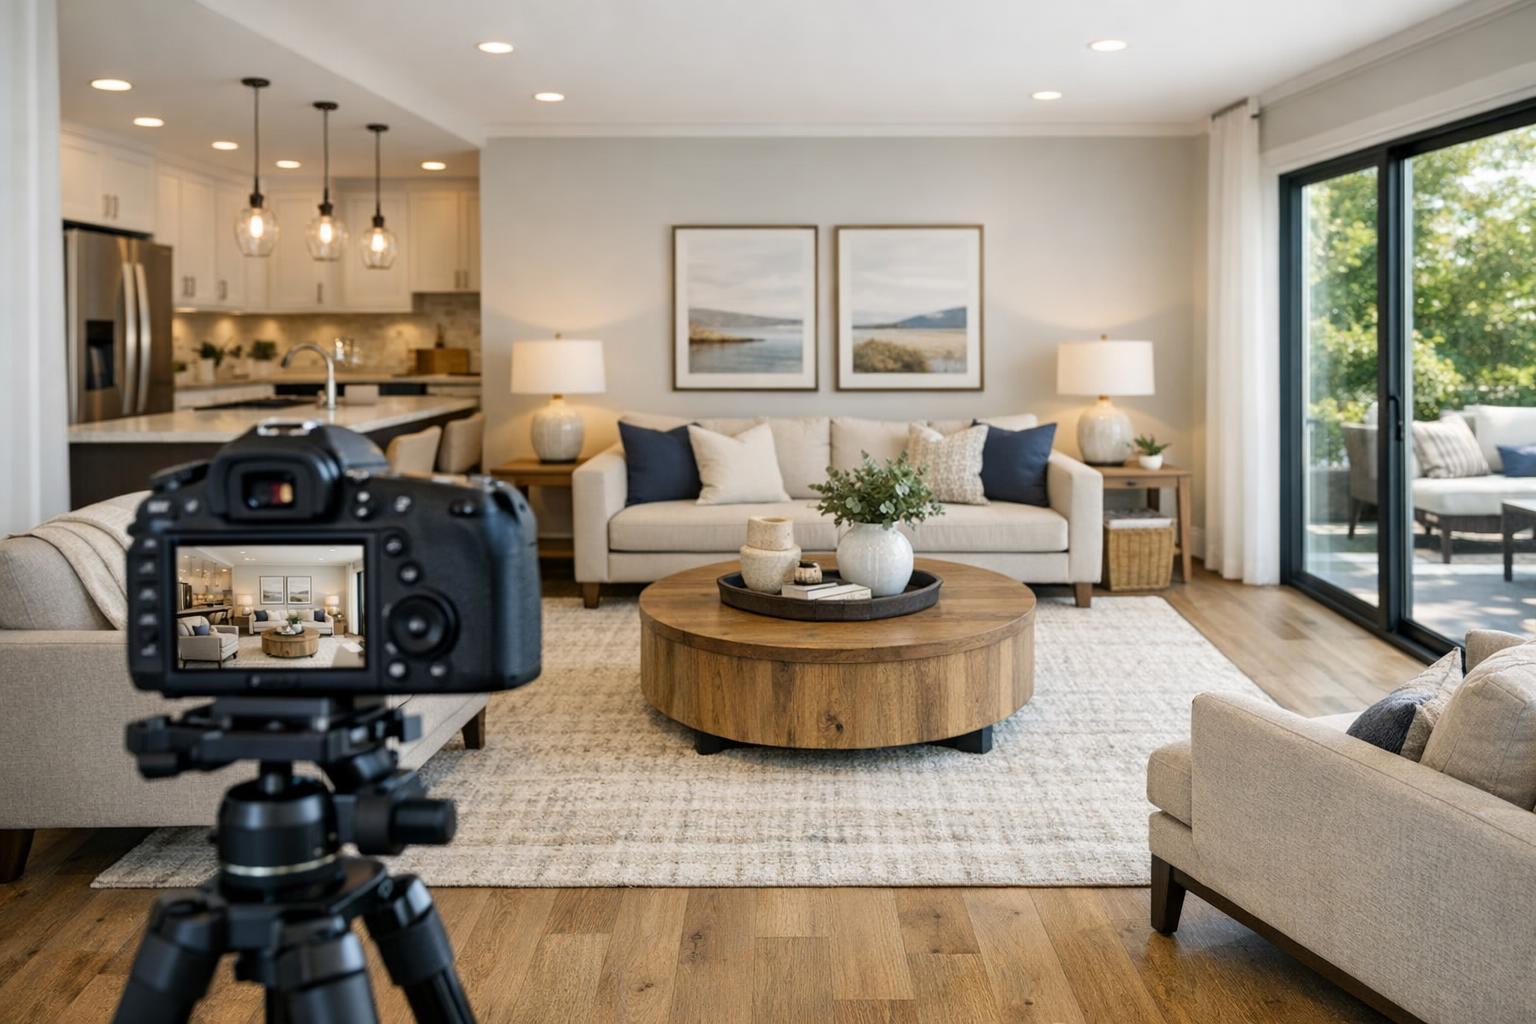
Architectural photography is rooted in deliberate choices—perspective, light, materiality, and sequence. It’s not about making every room look unreasonably large or using ultra-wide lenses for effect. Instead, it’s about presenting design intent, documenting how spaces actually connect, and accurately showing scale and details, from the shape of a stairwell to the texture of exposed brick. This is especially critical in NYC, where apartments may be compact, commercial spaces varied, and every square foot counts in the marketing narrative.
Some operational techniques our team emphasizes include:
- Maintaining straight vertical and horizontal lines to preserve the integrity of walls and windows (no leaning columns or distorted doorways).
- Balancing exposure so that window views are not lost to washed-out highlights, while interiors remain bright and appealing.
- Showing spatial relationships, so viewers understand flow between rooms—not just isolated snapshots.
If your property has custom millwork, historic features, or dramatic exterior forms, architectural photography helps ensure these elements don't get lost in generic real estate images.
Start With the End in Mind
The first step is defining how you’ll use the final images. The difference between a few simple wide shots for a rental listing and a comprehensive, detail-oriented collection for an architect’s portfolio is significant.
Ask yourself:
- Will these images appear on a brokerage website, in print, or for press?
- Are you building a long-term archive for a developer or documenting a renovation?
- Do you need to highlight amenities, facade details, or unique materials?
For example, a Manhattan co-op listing might call for focused room views and glimpses of the neighborhood. A Brooklyn brownstone restoration could require careful sequencing from the stoop inward, paired with detail shots of original moldings or staircases. For a new development, you might need visual consistency across model units and amenity spaces, plus exteriors captured at optimum light.
Clarity on intended use prevents surprises—such as realizing after a shoot that there are no images of a crucial lobby, garden, or unique architectural element.
Portfolio Review: Don’t Stop at Style
With every architectural photographer in NYC bringing their own stylistic approach, review portfolios with your specific property type in mind. It isn’t just about which photos look impressive. The photographer should demonstrate competence with similar spaces—whether that’s Manhattan condos, Brooklyn brownstones, Midtown offices, Jersey City multifamily, or retail frontage in Hoboken.
Look for:
- Apartments and condos presented without artificial distortion.
- Brownstones where every floor, detail, and exterior transition is thoughtfully sequenced.
- Commercial interiors where layout, finishes, amenities, and usability come through clearly in photos—not just empty rooms.
- Amenity spaces and shared areas captured consistently across large developments.
- Flexibility across lighting situations, from window-heavy penthouses to dim pre-war entries.
Real experience in your property’s category usually leads to more efficient on-site coverage and fewer surprises in the final gallery.
Preparing for an Efficient, Effective Shoot
Well-planned architectural photography starts before a camera comes out. At RealtaSnap, scoping a project typically includes running through essential questions:
- What’s the top priority: design features, layout, finishes, or views?
- Which spaces absolutely must be included?
- Is the property vacant, staged, newly constructed, or occupied (with corresponding preparation needs)?
- Are there access restrictions such as building hours, parking, or elevator schedules?
- Who will be on-site for access and final decisions?
- Will the images be used in multiple contexts (print, web, editorial, listing campaigns)?
- Should additional media—like video, floor plans, drone, or virtual staging—be considered?
A few on-site realities are worth noting. Occupied spaces usually benefit from advance decluttering; personal belongings, pet supplies, or delivery boxes can draw focus away from architecture and finishes. Empty rooms that look sterile in person may need virtual staging, which works best when the room is completely clear first. And for exteriors or amenity spaces that change with lighting, timing the shoot becomes critical.
A Shot List Anchored by Priorities
A thorough shot list helps ensure essential views aren’t missed, but it’s smart to leave room for professional instinct. Some of the most compelling frames appear in response to how the light changes through the day or unexpected perspectives on-site.
Common anchor points include:
- Exterior and street presence
- Entry and lobby
- Main living, dining, and kitchen zones
- Signature finishes or design details
- Bathrooms, bedrooms, and secondary spaces
- Outdoor areas—terraces, gardens, rooftops
- Amenities
- Views, corridors, and context shots
For larger or multi-use buildings, organizing priorities by area helps streamline the production workflow and prevents unnecessary backtracking.
When to Add Floor Plans, Video, or Aerial Content
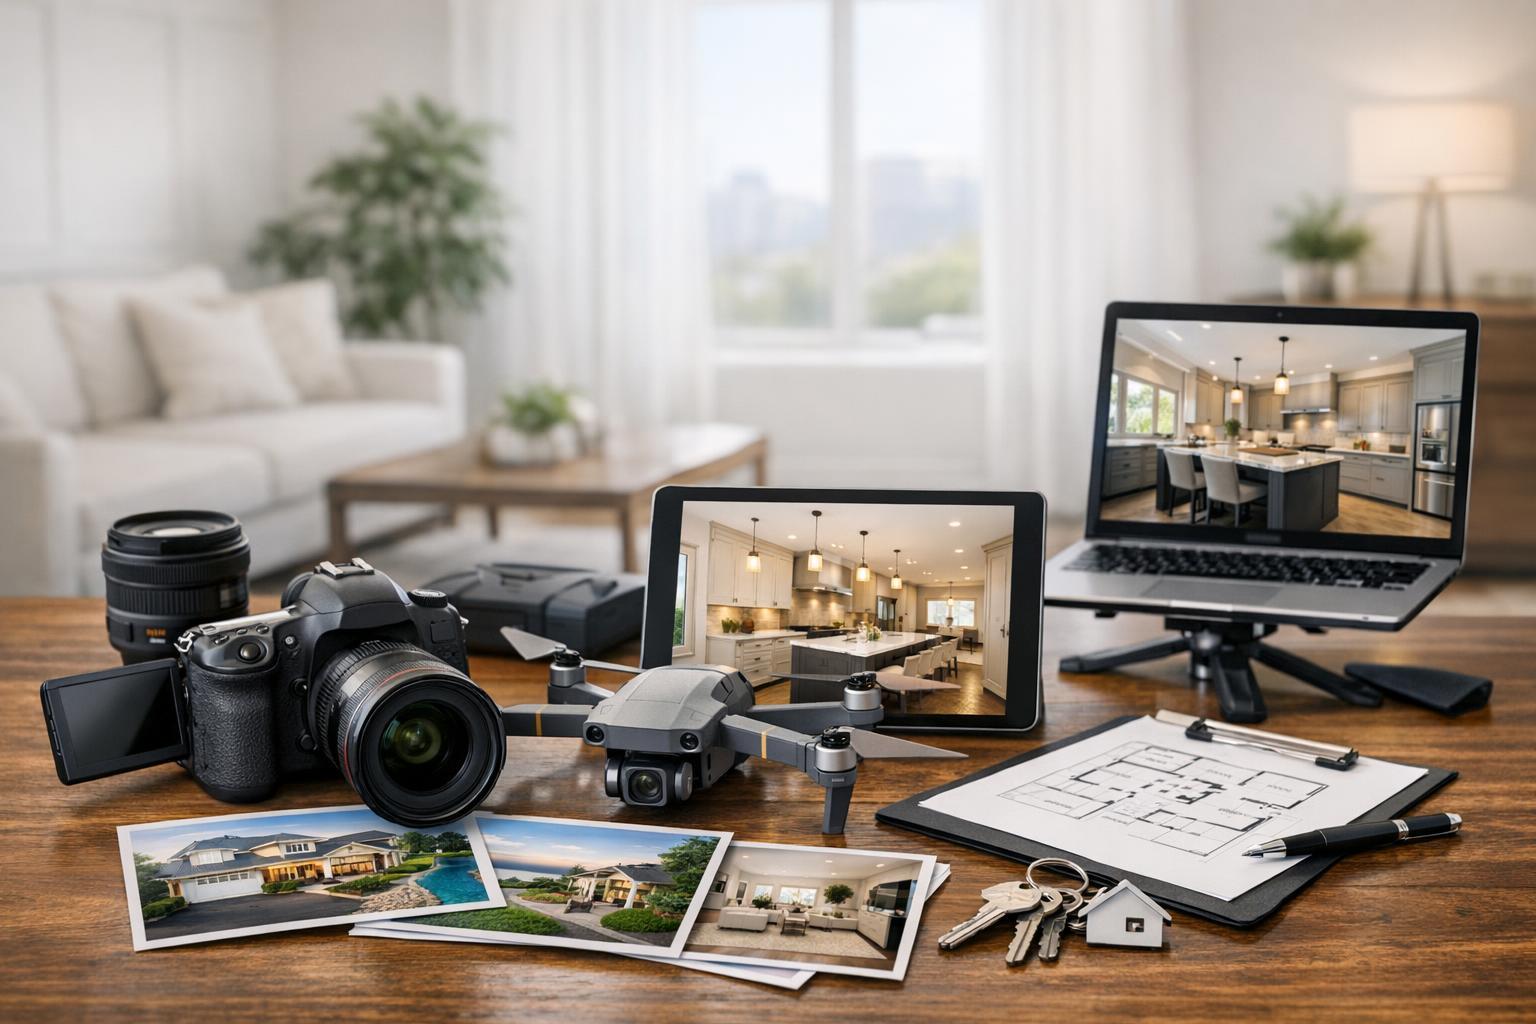
While architectural photography remains the foundation for most property marketing, complementary media can extend its value:
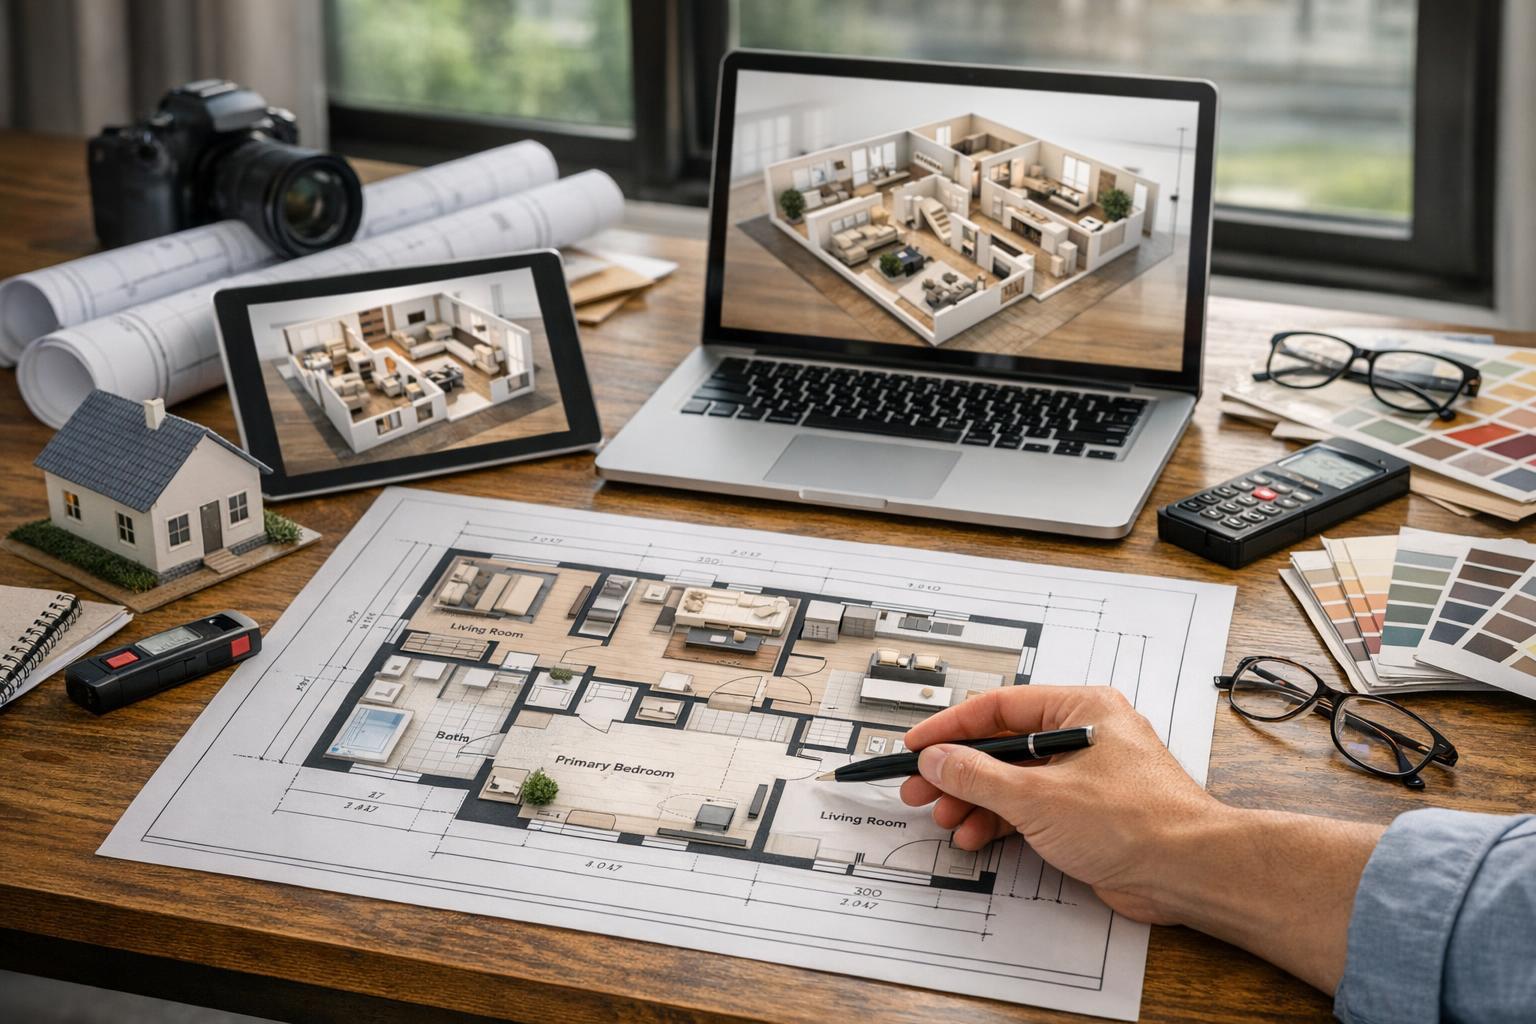
- Floor plans give buyers, tenants, or partners a clearer sense of layout, especially useful for complex or multi-level properties. They require on-site capture—RealtaSnap does not generate plans from PDFs or modify outside files.
- Video can highlight how someone moves through a property, following the flow from lobby to residence, or capturing the experience of a retail or office environment.
- 3D and virtual tours support interactive exploration, particularly for larger listings or remote audiences.
- Aerial media is invaluable for exteriors, rooftops, and properties where context matters. In dense parts of NYC, drone flights depend on airspace, safety, weather, and pilot discretion. Each project needs a feasibility assessment before confirming drone coverage.
Understand Image Rights and Deliverables
Licensing is often overlooked until the project is wrapping up. Clarify before the shoot who can use the final images (developer, agent, architect, owner), whether publication is limited to certain platforms, and if rights extend to print, paid ads, or press.
Discuss:
- Authorized users and partners
- Permitted publication channels
- Credit requirements
- Retouch requests or alternate crops
- Final image count—tailored to property scope and use, not just square footage
Getting these details documented keeps expectations clear and prevents legal or operational bottlenecks down the line.
Choosing a Partner for NYC and NJ Property Projects
RealtaSnap specializes in real estate and architectural photography across all five boroughs of NYC and throughout New Jersey. Our approach is straightforward: present properties cleanly and accurately, support each client’s real project goals, and keep the process easy from booking through delivery.
You can book online anytime at www.RealtaSnap.com/schedule. The platform guides you through service choices, scheduling, and any custom notes for the team. We appreciate at least 24 hours’ notice, and if a time slot shows on the site, we’re available. For reference, our standard 20-photo package is $189, with add-ons like floor plans, video, drone, or virtual staging available during booking.
To see sample work and learn more about our process, visit RealtaSnap’s website. For projects that require a practical, precise, and client-driven photography process, we’re ready to help you shape the story your property needs to tell.
FAQ
Question: How does architectural photography differ from standard listing photography for commercial real estate in NYC?
Answer: Architectural photography emphasizes the accurate representation of design, materials, lighting, and spatial relationships. It’s more deliberate with composition, perspective control, and sequencing—making it particularly valuable for properties where design intent is a selling point. Standard listing photography often focuses on quickly covering every room for a broad overview, which may not do justice to unique layouts, custom finishes, or commercial spaces.
Question: What should I do to prepare an occupied property for architectural photography?
Answer: Preparation is crucial. Remove personal items, minimize clutter, organize high-traffic areas, and store items like cables, pet gear, or deliveries out of sight. For occupied spaces, the fewer distractions, the better the visuals will reflect the property’s permanent features and layout.
Question: Can RealtaSnap provide other media, like video, floor plans, or drone imagery, along with architectural photos?
Answer: Yes. In addition to architectural photography, RealtaSnap offers video, floor plans (captured on-site), 3D tours, and aerial media where feasible. You can select these add-ons during online booking and discuss custom needs when scheduling. To view package options or start a booking, visit www.RealtaSnap.com.