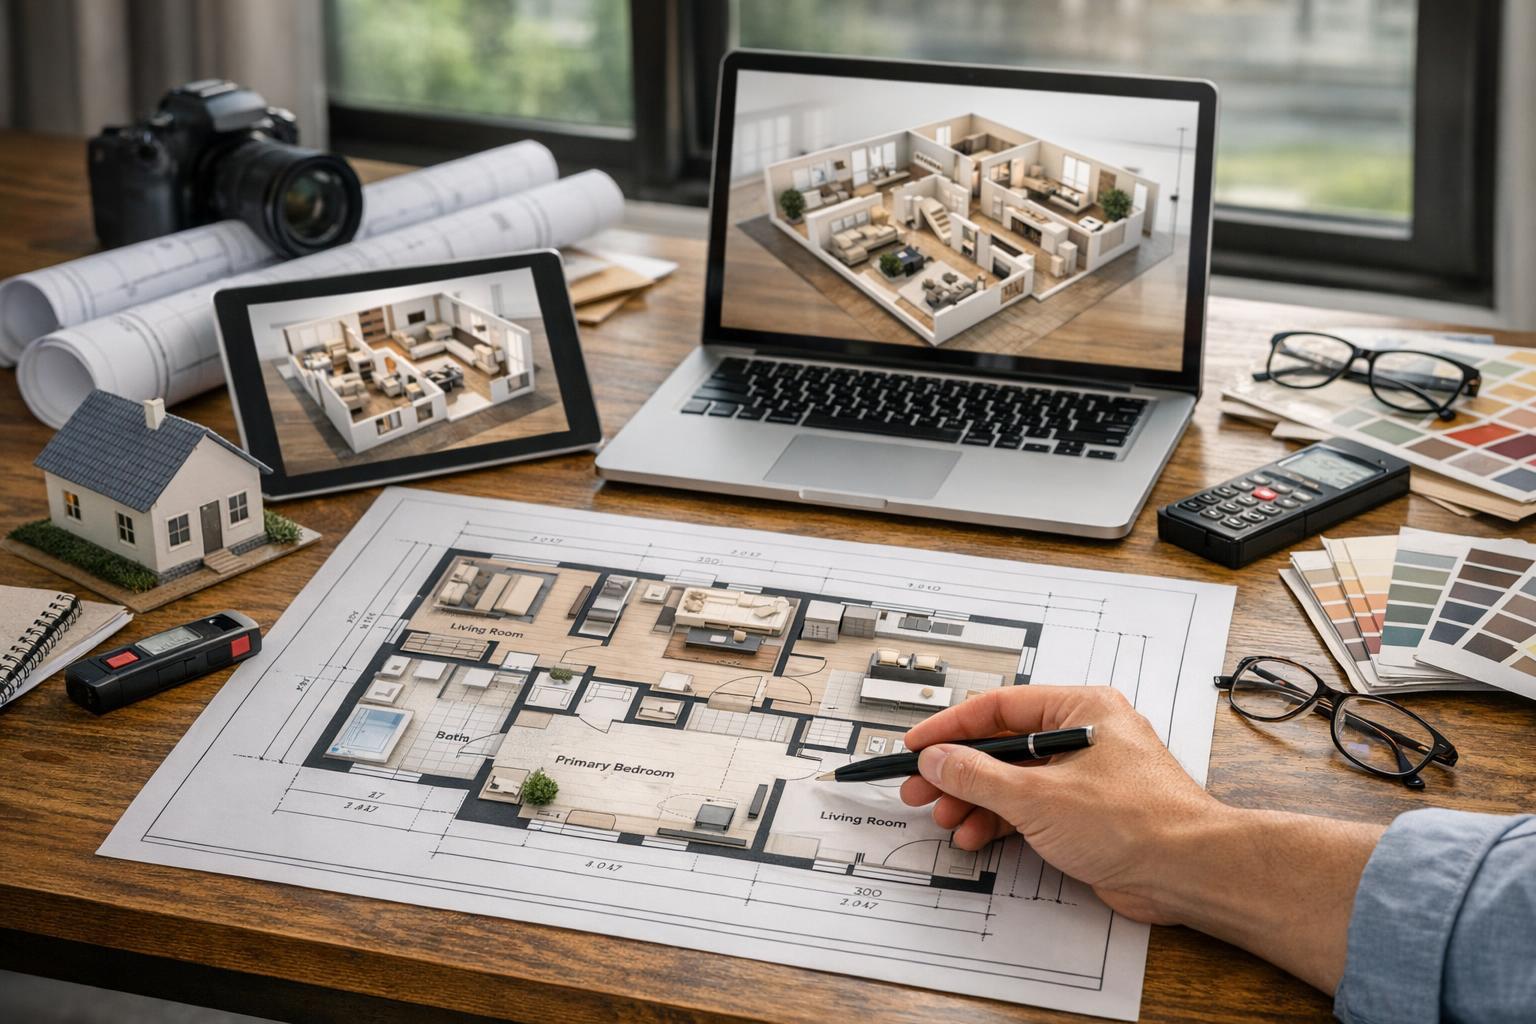
How to Choose a Real Estate Floor Plan Service for Your Listing
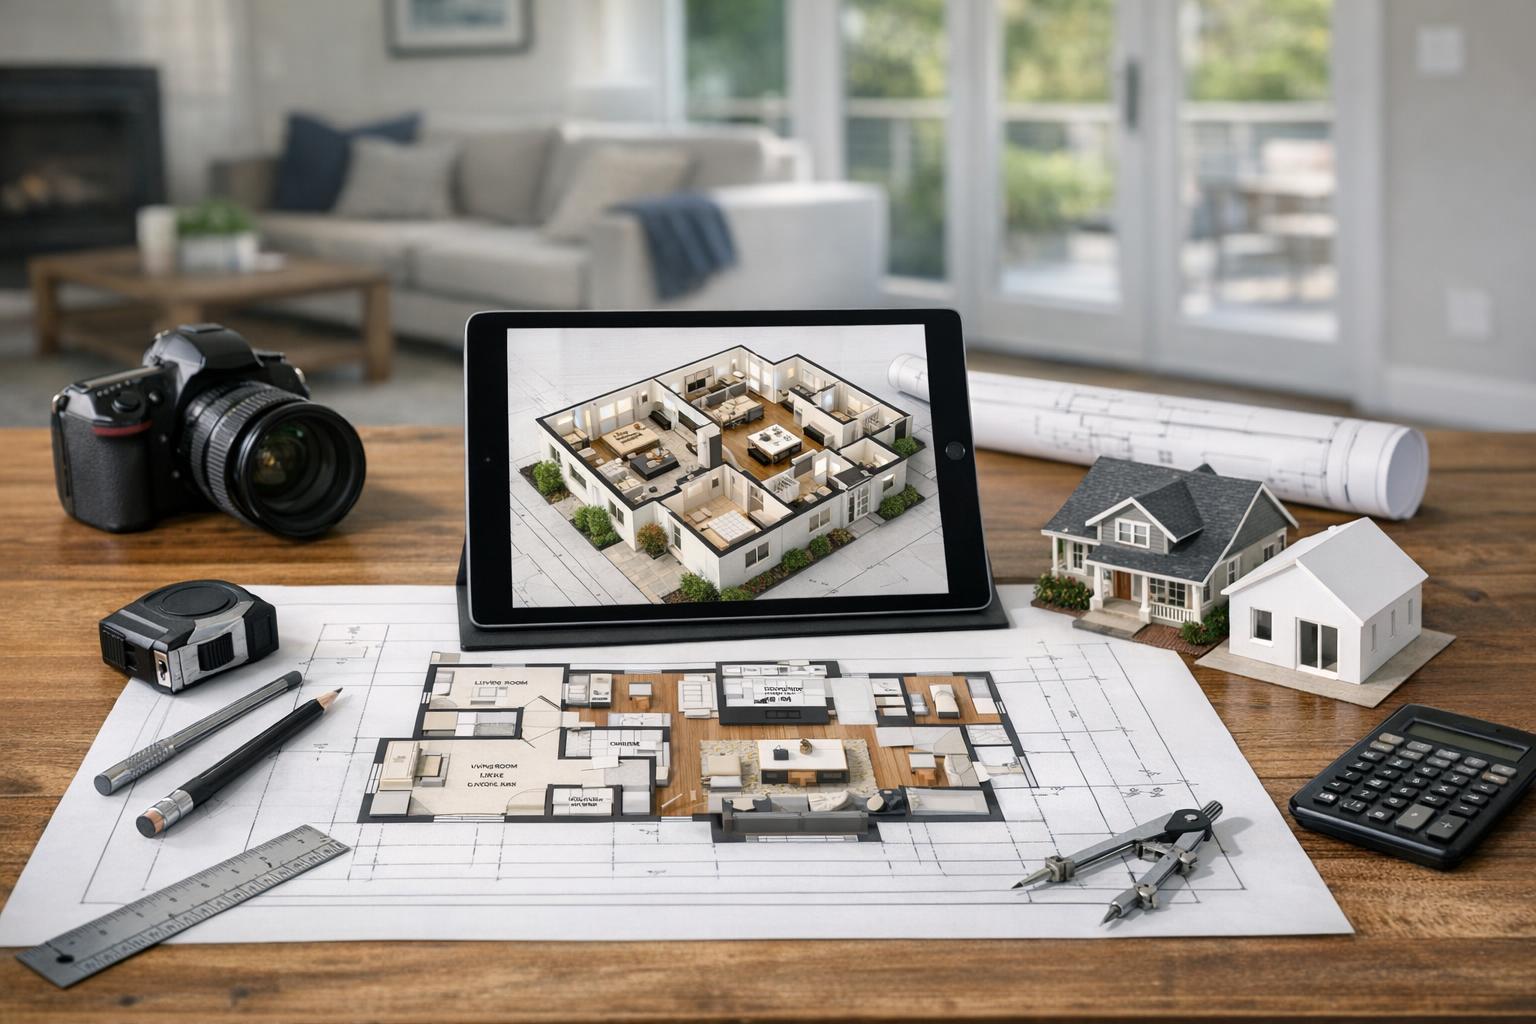
A real estate floor plan service showcases detailed architectural designs on a tablet and paper amidst a setting complete with a camera, scale models, and drafting tools.
How to Choose a Real Estate Floor Plan Service for Your Listing
A real estate floor plan service can bridge the gap between what you see in listing photos and how a property actually flows. While photography highlights light, finishes, and standout rooms, a floor plan translates a home’s layout into something a potential buyer, renter, or investor can understand at a glance. For agents, brokers, property managers, and sellers throughout NYC and New Jersey, selecting a floor plan provider isn’t just a checkbox—it’s a decision that shapes how clearly your listing tells its story.
Why Floor Plans Matter: More Than Just Another Visual
A well-crafted floor plan is more than an amenity; it’s a practical roadmap for buyers and renters navigating a property online. In dense, diverse markets like New York City and New Jersey, layouts can vary dramatically even within the same building or neighborhood. Photographs show individual spaces. But a floor plan brings those spaces together—clarifying connections, sequencing, and square footage context in ways static images simply can’t.
Consider a pre-war Manhattan apartment with a formal entry gallery, a Brooklyn brownstone spread over four levels, or a North Jersey colonial with an in-law suite and finished basement. These layouts aren’t always self-explanatory from photos alone. A floor plan answers critical questions: Where’s the second bedroom? How do you get from the kitchen to the terrace? Is the home office actually separate, or just a nook off the living area?
Clear plans help listings stand out by:
- Showing relationships between living spaces: kitchen, dining, living, bedrooms
- Mapping out circulation: entry points, hallways, stairs, and flow between rooms
- Highlighting secondary spaces: terraces, balconies, closets, and amenities
- Illustrating vertical organization: split-levels, duplexes, townhouse floors
- Providing scale: room dimensions, usable area, and total square footage
When the property’s configuration is part of what you’re selling—not just how it looks, but how it works—floor plans aren’t optional. They’re essential.
What Makes a Strong Real Estate Floor Plan
Not all floor plan visuals are created equal. In practice, the most effective plans share a few consistent qualities:
- Legibility: Text is easy to read, spaces aren’t cramped, and labels make navigation obvious—even at a glance on a listing page or mobile device.
- Clarity of Layout: Major zones (living, dining, kitchen, bedroom, bath) are distinct, and the viewer can picture how moving through the property would actually feel.
- Complete Representation: All relevant rooms, levels, and spaces are included, not just the most photogenic or obvious.
- Accurate Measurements: Room sizes and total square footage are presented realistically, offering helpful context rather than rough guesses.
- Level Distinction: Multi-story and split-level properties show each floor clearly, with stairs and connections mapped for intuitive understanding.
Operationally, professionals recognize that the best floor plans are the result of thoughtful capture on site. That means measuring or scanning the actual space, not just recreating a legacy file or owner’s sketch. Properties change—walls are moved, rooms reconfigured, balconies enclosed, layouts combined—so up-to-date accuracy is critical.
The Importance of On-Site Capture: Don’t Settle for Remakes
A common misconception is that a floor plan service can simply redraw an old PDF, use a previous appraisal, or stitch together a collection of photos to generate a current layout. In reality, this approach can miss key details, especially after renovations or in buildings with unique or unconventional configurations.
A reliable property floor plan provider, like RealtaSnap, insists on physical on-site capture for every floor plan. Only by being in the space can the provider document current room uses, connections, irregular shapes, and changes that other sources may miss. For listings involving combined units or unusual layouts, this is even more important—proposed or “theoretical” plans just don’t hold up when buyers arrive expecting something different.
Local Context: Floor Plan Considerations in NYC and New Jersey
NYC and New Jersey each present their own set of challenges (and opportunities) when it comes to floor plan capture:
- Manhattan apartments often feature less-than-obvious internal layouts. Think long entry corridors, rooms labeled as "flex," or bedrooms separated by living space. Without a clear plan, buyers can misunderstand how the spaces connect—or fail to see the apartment’s true value.
- Brooklyn brownstones and townhouses may be vertical, with distinct floor functions, multiple entrances, or garden/terrace spaces that link differently on each level. Good capture delineates which floor is which and how outdoor areas relate to the interior.
- New Jersey properties can span larger footprints or contain finished basements, attic conversions, sunrooms, or detached garages. Failing to document these can leave a listing feeling incomplete, especially for buyers moving from smaller city layouts.
Understanding these differences isn’t just about visual accuracy. Agents and property managers need plans that reflect a property’s real-world usability and unique selling points.
Questions to Ask Before Booking a Floor Plan Service
Not sure if a floor plan provider’s process will work for your listing? Here’s what to check:
- Does the provider require on-site measurement or scanning?
- Are all rooms, closets, bathrooms, and circulation paths clearly shown?
- Will you see each floor (if applicable) represented separately?
- Are decks, patios, outdoor spaces, or amenities (when relevant) included?
- How is square footage demonstrated—precise or estimated?
- Can they visually represent unusual layouts, split-levels, or combined units?
- Does the finished plan align with the property’s actual, current condition?
Professionals also recognize that marketing floor plans are not architectural drawings or legal surveys. They’re intended to give prospective buyers or renters a clear, readable sense of layout—not serve as construction documentation or replace permit-ready technical plans.
Practical Planning: Access, Preparation, and Scheduling
On-site capture means access is mission-critical. That’s why it helps to plan ahead:
- Room Access: Make sure all spaces you want represented are accessible on the day of the shoot. Bedrooms, bathrooms, basement, attic, storage, garages, and outdoor spaces should be unlocked and not in use during capture.
- Building Logistics: For NYC apartments and condos, coordinate elevator reservations, entry instructions, or key/lockbox details in advance. Occupied units may require a conversation with sellers or tenants to keep doors cleared and entryways accessible.
- Combined or Unusual Layouts: If representing more than one unit, both need to be accessible for scanning—no assumptions or reconstructions from plans alone.
- Special Arrangements: For properties with building amenities, shared areas, or limited-access spaces, request permission and schedule building staff if necessary.
If any part of the property can’t be entered during the appointment, that area may not appear on the final plan. Sharing logistical details with your provider can save last-minute headaches and ensure your listing tells a complete story.
Turnaround Time: Set Realistic Expectations
Getting your floor plan back in time for listing launch is crucial. Don’t just assume every property is on the same schedule—ask about expected delivery timing, especially if the order includes bundled services like photography, video, or a 3D tour. Multi-level, complex, or combined-unit homes sometimes require a little more attention during editing and quality control.
Being upfront about your listing go-live date allows your provider to coordinate accordingly and deliver a floor plan that’s ready along with the rest of your media package.
Price and Value: What Are You Paying For?
A low price isn’t much of a deal if the result is a rushed, incomplete, or confusing floor plan. Consider the service as a whole—on-site capture, clarity, scope of coverage, and provider expertise. RealtaSnap’s transparent pricing is structured around property size and reflects the operational reality of accurate, on-site capture:
- Properties up to 3,000 square feet: $149
- Properties from 3,001 to 6,000 square feet: $199
If your property has a particularly unconventional layout, unusual access, or multiple combined units, discussing specifics before booking can help ensure there are no surprises. You can review options and schedule directly online at www.RealtaSnap.com/schedule.
How Floor Plans Fit Into the Listing Media Ecosystem
A floor plan stands strongest when paired with bright, professional photography—but it’s not the same as a gallery of images. While photos spark the initial emotional response and show finishes or views, a plan puts those visuals into context. For properties with complex movement or multi-level layouts, a video tour or interactive 3D scan may add further clarity, letting viewers virtually “walk” the property at their own pace.
Still, each service serves its own purpose. The best listings match media coverage to property needs—sometimes just photos and a concise plan, other times a comprehensive package for expansive or architecturally unique homes.
To learn more about floor plan options, visit the RealtaSnap floor plan page.
Final Thought: Clarity Begins On Site
The simplest way to ensure your listing tells its story accurately is to start with a real, on-site capture. A meaningful floor plan comes from physically documenting the space as it exists—no guesswork, no reliance on old files or rough edits. For agents and sellers in NYC and New Jersey, working with a professional, locally experienced provider makes the process clear, accurate, and easy.
See more about RealtaSnap’s real estate media services, view example deliverables, or schedule your next floor plan capture at www.RealtaSnap.com.
FAQ
Question: Can floor plans be created from old documents or previous listings?
Answer: For a floor plan to truly represent a property’s current layout, it needs to be captured on site. Existing PDFs and old documents often miss changes from renovations, reconfigurations, or updates in room use. RealtaSnap requires physical access to generate new, accurate plans.
Question: What if I need to show a combined unit or an unconventional setup?
Answer: Both units (or all involved areas) must be accessible and physically captured. The layout is based on the real, present configuration—not speculative combinations or plans drawn from separate files. Clear access is important for accurate results.
Question: How do I book a floor plan service with RealtaSnap?
Answer: You can book online at www.RealtaSnap.com/schedule. Enter the property address, select your service, and add any special access notes. The calendar shows available appointment times, typically with at least 24 hours’ notice required. If your property has unusual features, just let the team know when booking.