How to Choose a Real Estate Floor Plan Service for Your Listing
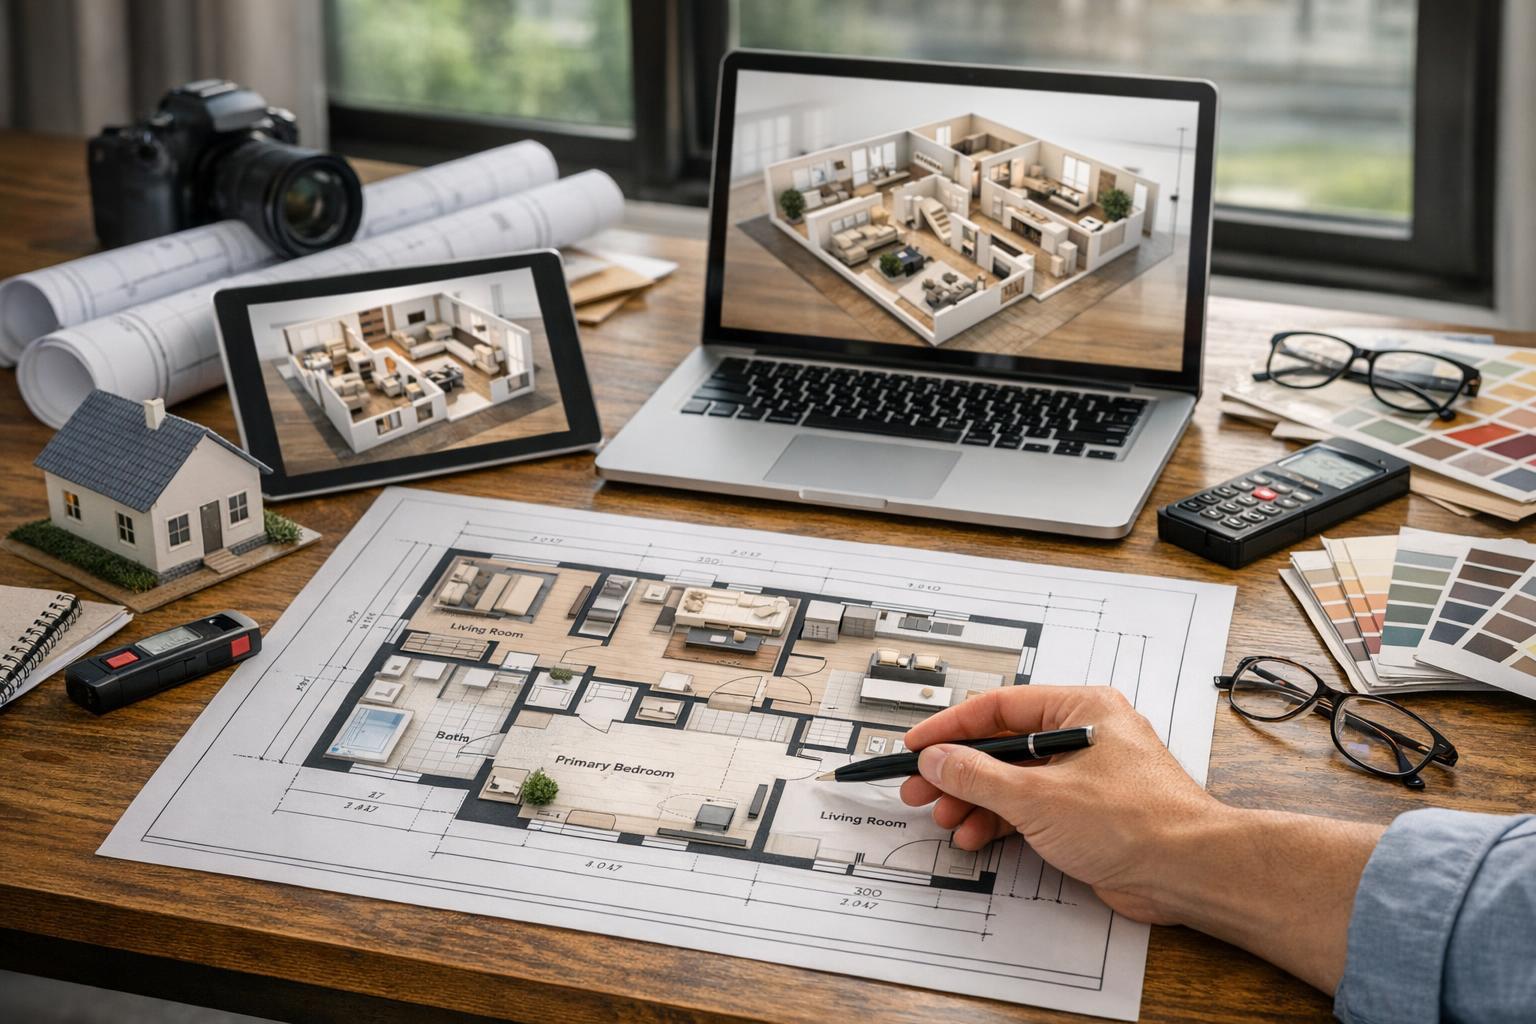
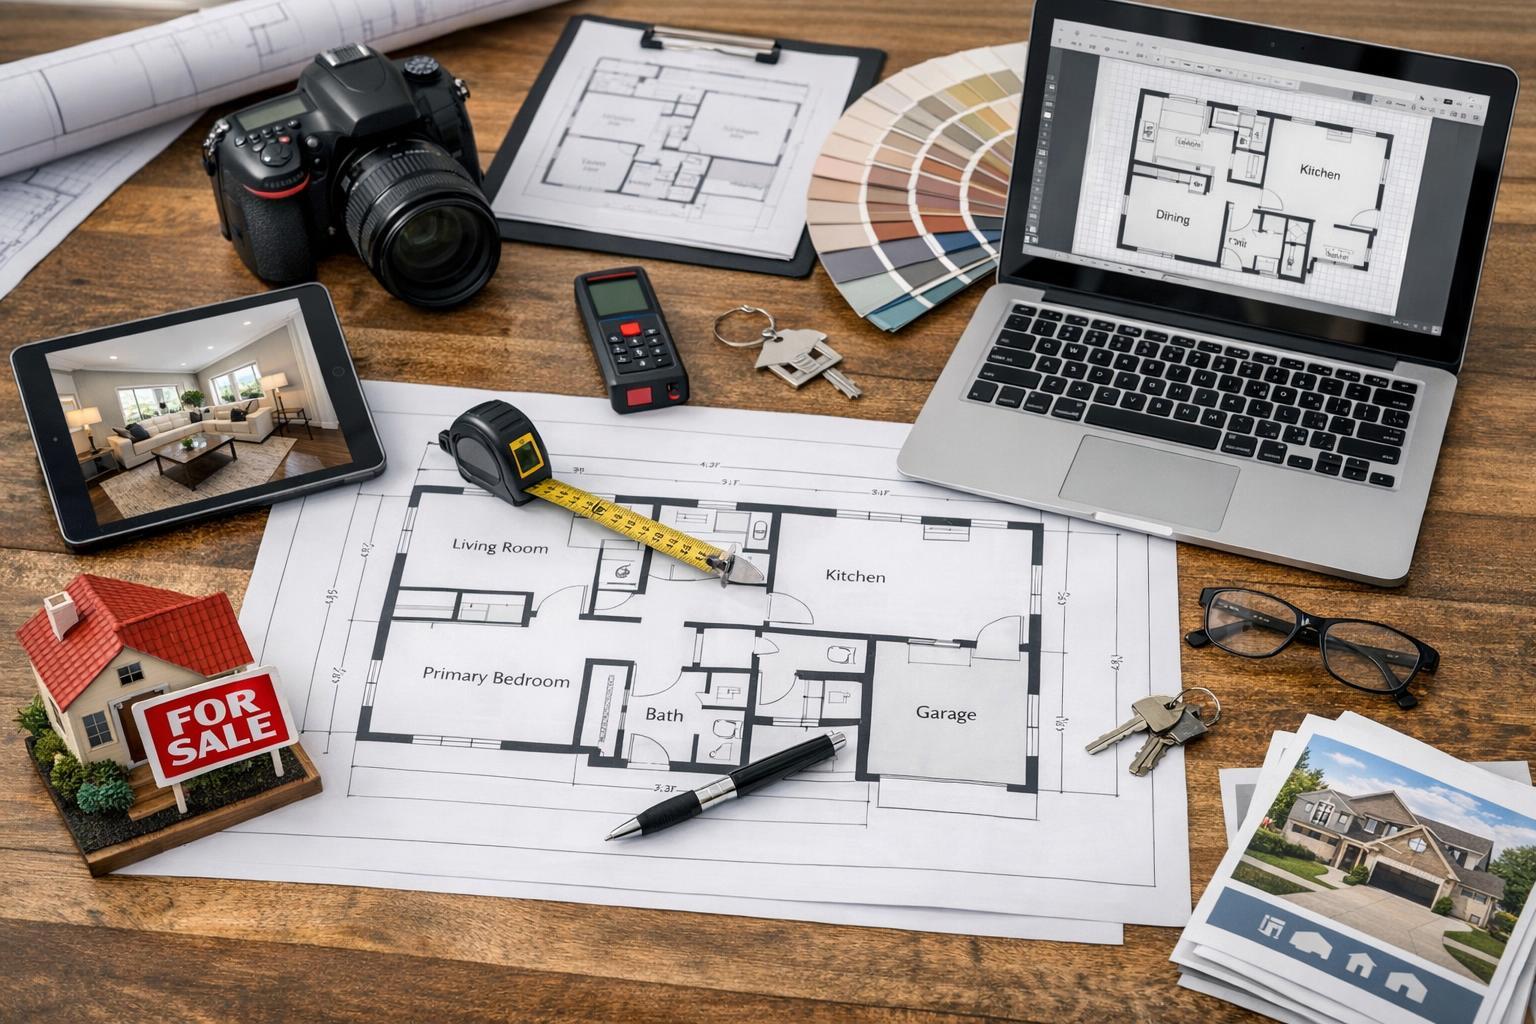
A real estate floor plan service setup features architectural blueprints, a laptop with digital floor plans, a camera, measuring tools, and a "For Sale" model house on a wooden desk.
How to Choose a Real Estate Floor Plan Service for Your Listing
A real estate floor plan service, when chosen well, gives agents, brokers, and property managers a way to communicate something that photos simply can’t: the true flow of a space. While photography highlights individual rooms and finishes, a professionally created floor plan bridges the visual gaps, providing viewers with clarity about how spaces connect, where rooms are situated, and how people move through a property. This perspective becomes especially valuable in dense markets like New York City and across New Jersey, where apartments, brownstones, condos, and large suburban homes all present their own layout challenges.
If you’re considering a floor plan as part of your listing package, the decision goes beyond just ticking a marketing box. It’s about making the property easier for buyers or renters to understand, setting fair expectations, and helping your listing stand out for all the right reasons.
Beyond the Photos: Why Floor Plans Matter in Real-Life Listings
It’s easy to assume that beautiful photos will do all the work. But even stunning, professionally lit images can fall short when a potential buyer is trying to piece together a property’s layout. If you’ve ever scrolled through photos of a Manhattan apartment with a narrow entry gallery, a Brooklyn brownstone with several staircases, or a Jersey condo where bedrooms are split across two wings, you’ll know how quickly confusion can set in.
A clear floor plan does a few things:
- Shows how rooms relate to each other spatially
- Answers common layout questions upfront (think: Where’s the primary suite? How is the living area accessed? Is the office tucked away or central to the action?)
- Reveals circulation, practical paths, and how someone would actually move through the home
For properties with complicated footprints—split-levels, duplex units, larger suburban homes with multiple gathering spaces—this context is critical. A floor plan, paired with great photos, creates a complete listing experience that helps buyers, renters, and investors make informed decisions before they even step inside.
Marketing Floor Plans vs. Architectural Drawings
One of the most important distinctions to understand is the type of floor plan you’re getting. A real estate floor plan company offering a “marketing floor plan” is giving you an orientation tool, not an architectural document. Marketing floor plans are designed to present the property as it exists for the listing, making the layout obvious but not serving as legal, survey, or permit-ready drawings.
You’ll generally see:
- Labeled rooms and common areas
- An overview of spatial relationships
- Sometimes square footage context or basic dimensions (depending on the provider)
- Graphics suitable for online listings, print brochures, and property websites
You won’t get:
- Blueprints for construction
- Surveyor’s certifications
- Legal documentation for filing or renovation
It’s important that the plan you put in front of buyers or renters is based on what physically exists in the property, not a proposed renovation or imagined reconfiguration. If you need official documents for permits, renovation planning, or legal purposes, consult an architect or surveyor—not your floor plan service.
How Professionals Capture and Create Floor Plans
Floor plan accuracy comes down to the method of capture. In NYC and New Jersey, on-site access is the standard: a provider actually visits the property, documents every space, and builds the plan from what’s there. This approach protects against mistakes that can creep in when relying on outdated listings, PDFs, or old architectural plans.
A reliable real estate floor plan service will:
- Visit the property in person for measurement, scanning, or digital documentation
- Require access to all rooms, closets, levels, and any exterior or common spaces meant to be shown
- Clarify what’s being captured and how inaccessible or locked spaces are handled
Red flags include offers to produce a “new” plan solely from old PDF files, unverified architectural drawings, or listing images. Floor plans made remotely, with no on-site validation, risk being inaccurate or misleading. This is especially true when dealing with combined units or recently renovated spaces; only a physical walkthrough will tell the correct story.
For properties in the NYC metro area, this means coordinating building access and communicating about locked rooms, tenant-occupied spaces, and unique access requirements ahead of time. In suburban New Jersey, don’t forget garages, lower levels, or detached structures that might not be obvious from exterior photos alone.
Asking the Right Questions Upfront
Before you book any floor plan service, it pays to ask a few targeted questions:
- Is the floor plan captured entirely on site, or is any part built from prior documents?
- Does the team need access to every area—including closets, mechanical rooms, exterior spaces, or separate levels?
- How are stairs, multi-level layouts, and unique room connections handled?
- What happens if part of the property is unavailable during the visit?
- Will the delivered file meet the format standards and image requirements for your intended listing sites or marketing materials?
- If combining units or dealing with a renovation, will only the current, physical layout be documented?
Honest answers help set expectations, reduce the chance of costly revisions, and ensure that the end result matches your client’s needs and your market’s requirements.
Tailoring to Property Types, Not Just Square Footage
While square footage gives a general sense of scope, it doesn’t reflect layout complexity or unique features. A 1,500-square-foot Manhattan apartment with several nooks, a split bedroom arrangement, or a maze-like pre-war corridor is very different from a 1,500-square-foot open-plan loft or a simple starter condo. Similarly, a New Jersey home may have garages, porches, multiple wings, or an accessory dwelling unit.
Let your provider know:
- If there are separate rental units, outbuildings, or portions that shouldn’t appear in the plan
- Where access may be limited (tenant presence, locked storage, occupied rooms)
- Whether terraces, patios, or deck areas need to be included
- About any unusual features—like a room that’s only accessible through another space
Being accurate about the property in advance helps avoid confusion and ensures the final plan tells an accurate story.
Reviewing Deliverables: What You’ll Get and How It’s Presented
“Floor plan” can mean anything from a stripped-down diagram to a fully branded, color-coded layout with square footage and furniture icons. Make sure to review actual sample deliverables from the provider and ask:
- Is the plan for marketing only, or does it claim to be architectural?
- How are levels and distinct rooms labeled?
- Are dimensions or square footage included, and how are they presented?
- Can the final files be uploaded directly to your listing platforms or included in your brochures without major size or format adjustments?
- Are there branded and unbranded versions?
- How are corrections handled post-capture if a room was mislabeled or a space was omitted?
In most cases, clarity and readability matter more than graphic embellishments. If the plan gets cluttered, buyers and renters may have a harder time understanding the layout.
Preparing Your Property for Floor Plan Capture
Unlike photography, floor plan capture doesn’t depend much on staging or lighting—but you’ll want to make the provider’s walkthrough as efficient as possible. Best practices for floor plan appointments include:
- Ensuring clear access to every room, closet, basement, garage, and secondary space that should appear on the plan
- Unlocking doors, providing instructions for building staff, or coordinating with tenants
- Securing pets and removing obstacles, particularly in tight NYC apartments or multi-level homes
- Identifying any low ceilings, narrow stairs, or unusual conditions that might affect access or measurement
- Flagging separate entrances or closed-off spaces ahead of time
If something can’t be accessed, it’s unlikely to be represented accurately in the plan.
Understanding Pricing and Service Scope
Floor plan pricing is usually based on square footage, but some companies price by complexity or number of levels. For reference, RealtaSnap offers Advanced Floor Plans at $149 for properties up to 3,000 square feet, and $199 for properties between 3,001 and 6,000 square feet. Each plan is based on on-site capture, reflecting the property as it exists during the appointment.
A clear scope matters as much as a clear price. You should know:
- What gets captured and delivered
- What conditions apply (access, timing, edits)
- Whether the deliverable is usable for your marketing channels
A vague or open-ended scope can lead to confusion—or service gaps—after booking.
On-Site Floor Plan Service for NYC & New Jersey
Some floor plan providers work remotely from past documents. RealtaSnap captures floor plans on-site for listings in New York City (all boroughs) and throughout New Jersey. This is particularly useful in markets where building layouts, access conditions, and room configurations can’t be reliably gleaned from older drawings or online images.
To book, head to www.RealtaSnap.com, select the floor plan option as part of your scheduling process, and be ready to provide property details and access arrangements. If you’re working with a complex property—multiple units, commercial suites, detached spaces, or special access rules—mention this in your booking so expectations and needs are aligned from the start.
You can also review RealtaSnap’s approach to floor plans and see sample work at RealtaSnap Floor Plans NYC.
Choosing What Makes the Most Sense for Your Listing
Ultimately, a real estate floor plan service should make your property easier to understand, not more complicated. The best provider is one who captures what actually exists, communicates clearly, delivers in a format that works for your listing, and answers questions before you commit. For the busy NYC and NJ markets, that also means handling access, on-site workflow, and property-specific quirks with professionalism and care.
Ready to add a marketing floor plan to your next listing? Booking is easy with www.RealtaSnap.com.
FAQ
Question: Does a floor plan always require an in-person site visit?
Answer: Yes, for marketing floor plans that accurately represent a property’s layout, physical access and on-site capture are necessary. This ensures the plan reflects the current, real-world layout and isn’t just built from old or potentially inaccurate documents.
Question: Can I use a marketing floor plan for renovation plans, permits, or as an official measurement?
Answer: No. Marketing floor plans are for listing and marketing use only; they aren’t legal or architectural documents and shouldn’t be used for construction, permitting, or official square footage verification. For those needs, a licensed professional must provide documentation.
Question: What if a property has two units being combined or unusual access restrictions?
Answer: Both units would need to be physically accessible so each can be accurately captured. Floor plans can only reflect actual, existing spaces—not speculative layouts, proposed renovations, or inaccessible suites. If access is limited, the plan will only show what the provider can document on site.