How to Choose a Real Estate Floor Plan Service for Your Listing
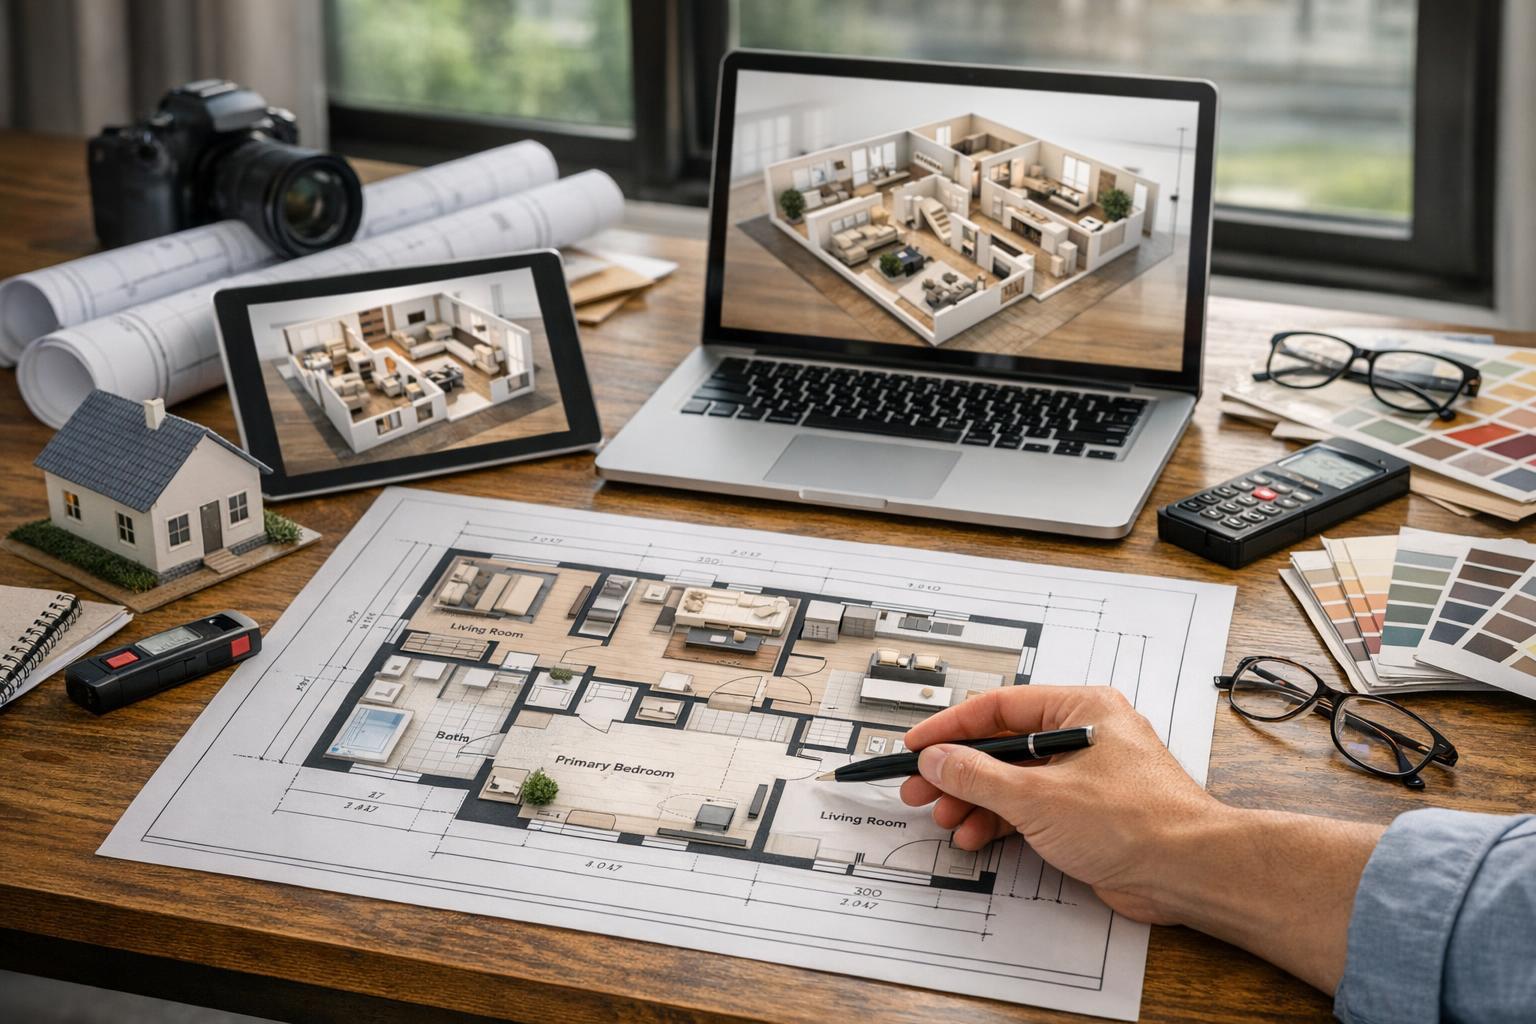
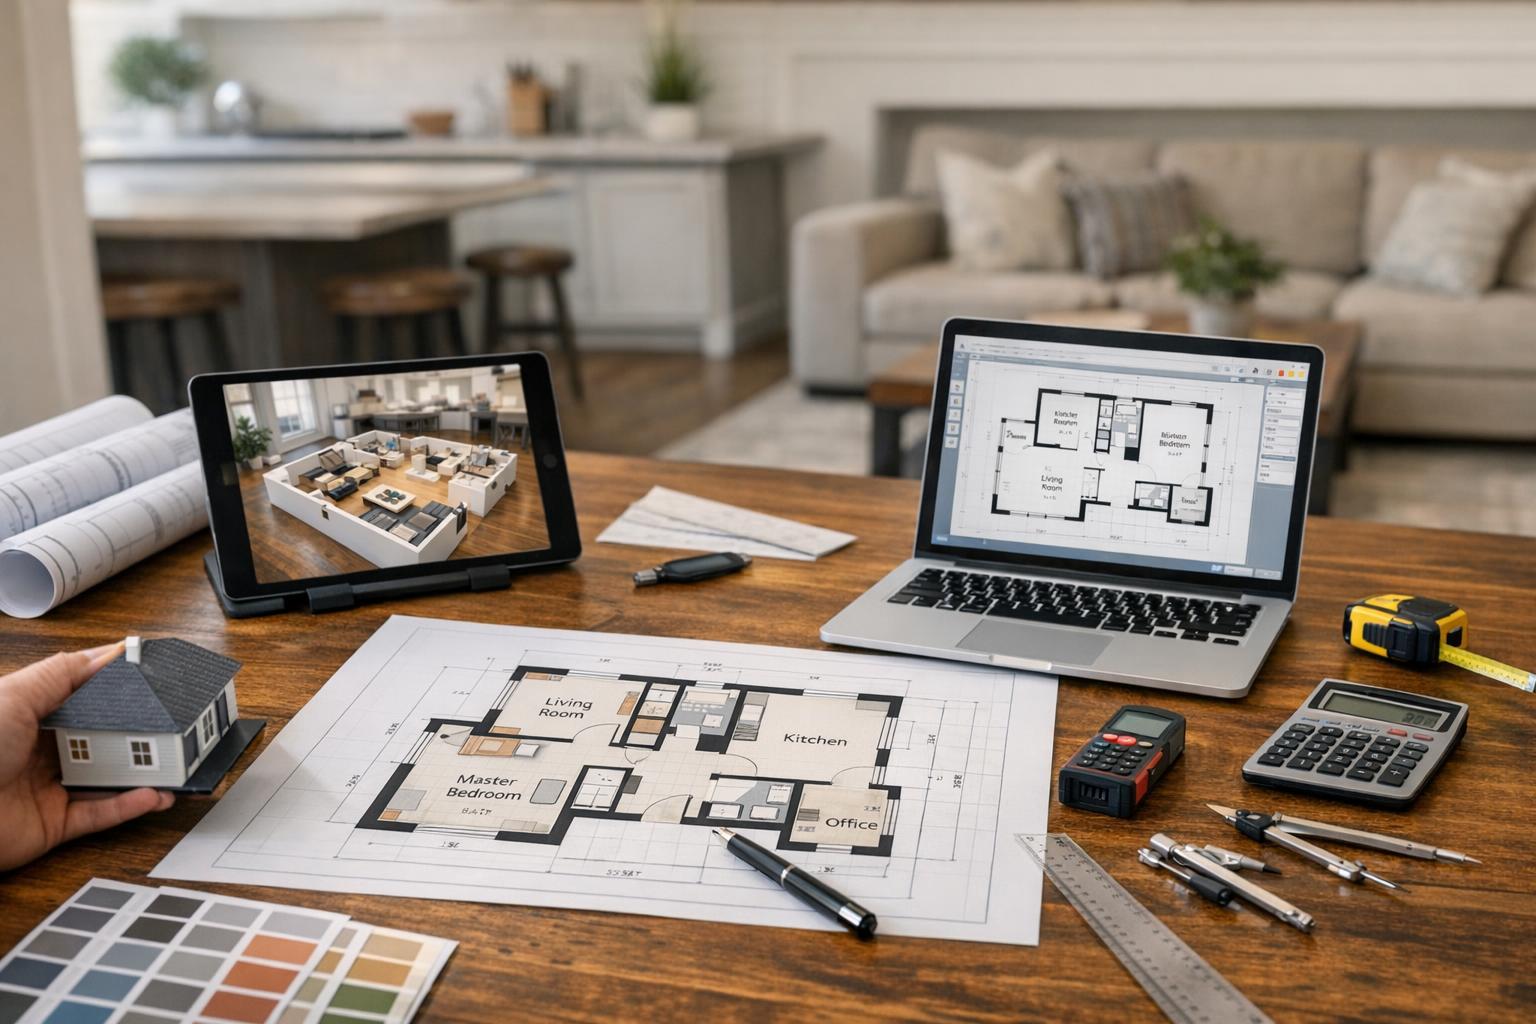
A real estate floor plan service is showcased with a laptop displaying digital plans, a tablet showing a 3D interior rendering, and various architectural tools on a wooden table.
How to Choose a Real Estate Floor Plan Service for Your Listing
A real estate floor plan service is one of the most effective tools for helping buyers and renters understand a property before they ever set foot inside. For agents, brokers, and property managers working in NYC, New Jersey, or surrounding areas, deciding which property floor plan provider to use is no small matter. Photos can show high-end finishes, flooded light, or charming city views—but they rarely clarify how the rooms, hallways, and features actually fit together. Floor plans fill this gap by providing visual clarity about the property’s spatial organization, room connections, and layout flow.
Floor plans are especially crucial in markets like New York City, where a compact Manhattan apartment may hinge on how the kitchen, bath, and living spaces relate. Likewise, a Brooklyn townhouse with multiple levels or a larger New Jersey home with basement, garage, and outdoor areas demands a plan to truly communicate its utility and flow. Yet not every floor plan service operates with the same attention to detail—or even the same understanding of what counts as a “floor plan.” This guide draws on operational experience from the real estate media field to help you choose a provider for your next listing.
The Essential Role of a Floor Plan in Real Estate Marketing
At its heart, a floor plan is a visual explainer. Once a buyer has admired the photos and maybe clicked through a video, they’re left with a natural question: How does it all fit together? A well-composed floor plan lets people immediately see:
- Which rooms connect, and how
- Layout flow, including hallways, stairs, and primary circulation paths
- Where entrances, closets, and storage are positioned
- Whether the property is open-concept, segmented, single-level, or includes multiple floors
- The physical location of balconies, decks, patios, and utility areas
- The property’s scale, especially if square footage is noted
This clarity is particularly useful for listings with nontraditional layouts—think railroad apartments, duplexes, split-level houses, and townhouses with garden, parlor, and bedroom floors. Still images rarely resolve spatial questions on their own; suddenly, a viewer is lost on whether the bedroom is tucked away or directly off the living room. Floor plans bring that context to light and, combined with professional photography and video, offer the most complete understanding of a listing.
Why Physical On-Site Capture Matters
One question should lead every conversation with a property floor plan provider: Will someone capture the property on site, or will the plan be made from old floor plans, hand sketches, or listing photos?
True marketing floor plans require an in-person visit. Building from a dated PDF, an architectural sketch, or even a prior marketing brochure can lead to mistakes and omissions. Layouts change—walls move, closets disappear, doors are relocated, outdoor living is added. Only by visiting and measuring the actual property can a provider produce a representation that matches what buyers will physically experience.
Beware of any real estate floor plan company that claims to generate accurate, current floor plans solely from prior documents or verbal input. These might suffice for background research, but they don’t reflect the property as it exists today. This point is especially important for:
- Combination units (both must be fully accessible at the time of capture)
- Renovated, reconfigured, or recently altered properties
- Multifamily or multi-unit buildings where each area’s access may vary
At RealtaSnap, floor plans are always based on on-site capture—not speculative digital redraws or combinations from various documents. If both units in a combination are not accessible, a composite layout isn’t produced.
Defining What the Final Plan Includes
The term “floor plan” can be surprisingly vague depending on the provider. Before booking, clarify what you’ll actually get and confirm it matches your marketing goals. Consider asking:
- Does the service show all levels and accessible spaces (including basements, attics, and outdoor areas)?
- Are rooms clearly labeled, and is square footage included?
- How are features like staircases, decks, patios, and garages depicted?
- Are coverage and pricing tiered by property size? (For instance, RealtaSnap offers Advanced Floor Plans for two main size ranges.)
- What happens if labeling or a minor detail needs revision—is there a system for corrections?
While clarity is critical, remember that marketing floor plans aren’t engineering documents or architectural drawings for permitting. The focus is utility and transparency for prospective buyers or tenants. If a property is being marketed for its future potential—say, as a combined unit or after a planned renovation—reserve architectural or designer concepts for separate documentation. A marketing floor plan should always present the property as it stands during listing.
Comparing Providers: Beyond Price
It’s easy to gravitate to quoted price, but a well-chosen floor plan provider offers more than just affordability. The process matters. Here are professional considerations that often separate reliable services from inconsistent alternatives:
Practical Access and Scheduling
A floor plan is only as good as the spaces the provider can access. For NYC apartments and condos, this can require coordination with tenants, concierges, owners, or building management; for homes in New Jersey, access to basements, garages, and outdoor areas can be equally pivotal. Key access or lockbox instructions, occupancy status, and building rules should be communicated upfront. Lack of access to any area leads directly to gaps in the delivered plan, which is why thorough pre-booking preparation is useful.
Property Size and Scope
Many companies—including RealtaSnap—offer floor plan services in defined size brackets. For example, New York apartments generally fit the under 3,000 square foot category, whereas larger New Jersey homes might require a plan built for up to 6,000 square feet. Choosing the correct size option keeps the capture process organized and ensures the entire relevant property is covered.
Plan Readability and Presentation
Room relationships should be obvious at a glance, with a layout that’s easy to interpret whether a prospective buyer is viewing online, in a brochure, or on a mobile device. Overly technical or cluttered plans tend to confuse rather than clarify. At the same time, plans must be anchored in accurate capture. Providers that rely on guesswork or incomplete information risk misrepresenting the space.
Preparing Occupied and Vacant Properties for Capture
An occupied apartment or house doesn’t have to be staged to perfection for a floor plan session, but some practical preparation helps ensure comprehensive coverage:
- Confirm access to every relevant room—especially storage, basements, attics, garages, or exterior spaces included in the listing
- Clear walkways, open doors to rooms and closets, and keep passageways navigable
- Coordinate with tenants if their cooperation will be needed, especially for multi-unit or shared living spaces
- Secure pets, move temporary obstacles, and remove anything blocking room transitions
- For vacant homes, utilities and locks should be checked prior to the appointment
In Manhattan, for instance, access to a compact kitchen or a closet often makes a difference. In a large New Jersey property, getting into the basement or attached garage ensures the final plan is complete.
When to Make Floor Plans a Priority
Not every listing in NYC or New Jersey requires a full marketing floor plan, but they add particular value when:
- The property covers multiple levels or includes unusual split layouts
- Brownstones, townhouses, or duplexes are being shown
- Living, dining, or kitchen areas are open or interconnected in a way that isn’t clearly depicted in photos
- The apartment is compact and buyers may worry about storage or workable space
- Finished basements, attic rooms, terraces, or accessory structures are included
- Prospective buyers consistently raise questions about the layout
A buyer considering a Manhattan apartment may want to see if the bedroom opens onto the living space or sits quietly off a hall. A Brooklyn listing with unique vertical flow benefits from a visual guide before anyone schedules a tour.
Combining Floor Plans with Other Listing Media
A floor plan works best alongside the right mix of property media:
- Photos reveal visual character, finishes, and lighting.
- Video can illustrate movement between rooms.
- 3D tours let viewers “walk” through the home virtually.
- Floor plans give immediate spatial context—room relationships, connections, and flow.
Start with the questions buyers or tenants are likely to have. Not every property calls for the full suite, but when layout or space usage is a primary concern, the floor plan is often indispensable.
Learn more about floor plans and additional media services for NYC and New Jersey listings at RealtaSnap’s floor plan page.
Booking with RealtaSnap: What to Expect
When you’re ready to schedule a floor plan service, a little advanced preparation makes everything easier:
- Have the service address, access details, and any unusual layout features handy
- Be ready to note special access needs for multi-unit, multi-level, or combination arrangements
- Book directly through the RealtaSnap online platform for a straightforward experience—enter your address, choose services, select an appointment, and add notes if needed
The right floor plan reduces doubt and helps buyers or renters see the whole picture. For honest, on-site capture and experienced presentation, RealtaSnap serves NYC, New Jersey, and select nearby markets. Visit www.RealtaSnap.com to explore options or book an appointment.
FAQ
Question: Can you create a real estate floor plan from an old PDF or architectural plan?
Answer: An old PDF or existing plan may be useful for background, but they shouldn’t substitute for a marketing floor plan created through on-site capture. Accurate plans require physical access to document the current layout—especially for real estate listings.
Question: Is it worthwhile to order a floor plan for a small apartment?
Answer: Absolutely. Small apartments often benefit the most from clear floor plans, as buyers and renters can quickly see how living, sleeping, dining, and potential workspaces relate. Space efficiency and storage can be visualized in a way that photos alone often cannot.
Question: What happens if I’m listing a combination of two units?
Answer: Each unit needs to be physically accessed and scanned for an accurate combined plan. Floor plans based on speculative combinations or assembled digitally from separate sources don’t reflect the true condition and should be avoided for marketing purposes. RealtaSnap can capture combination units provided both are accessible at the time of service.